


Plečnik’s Market
1940–1942
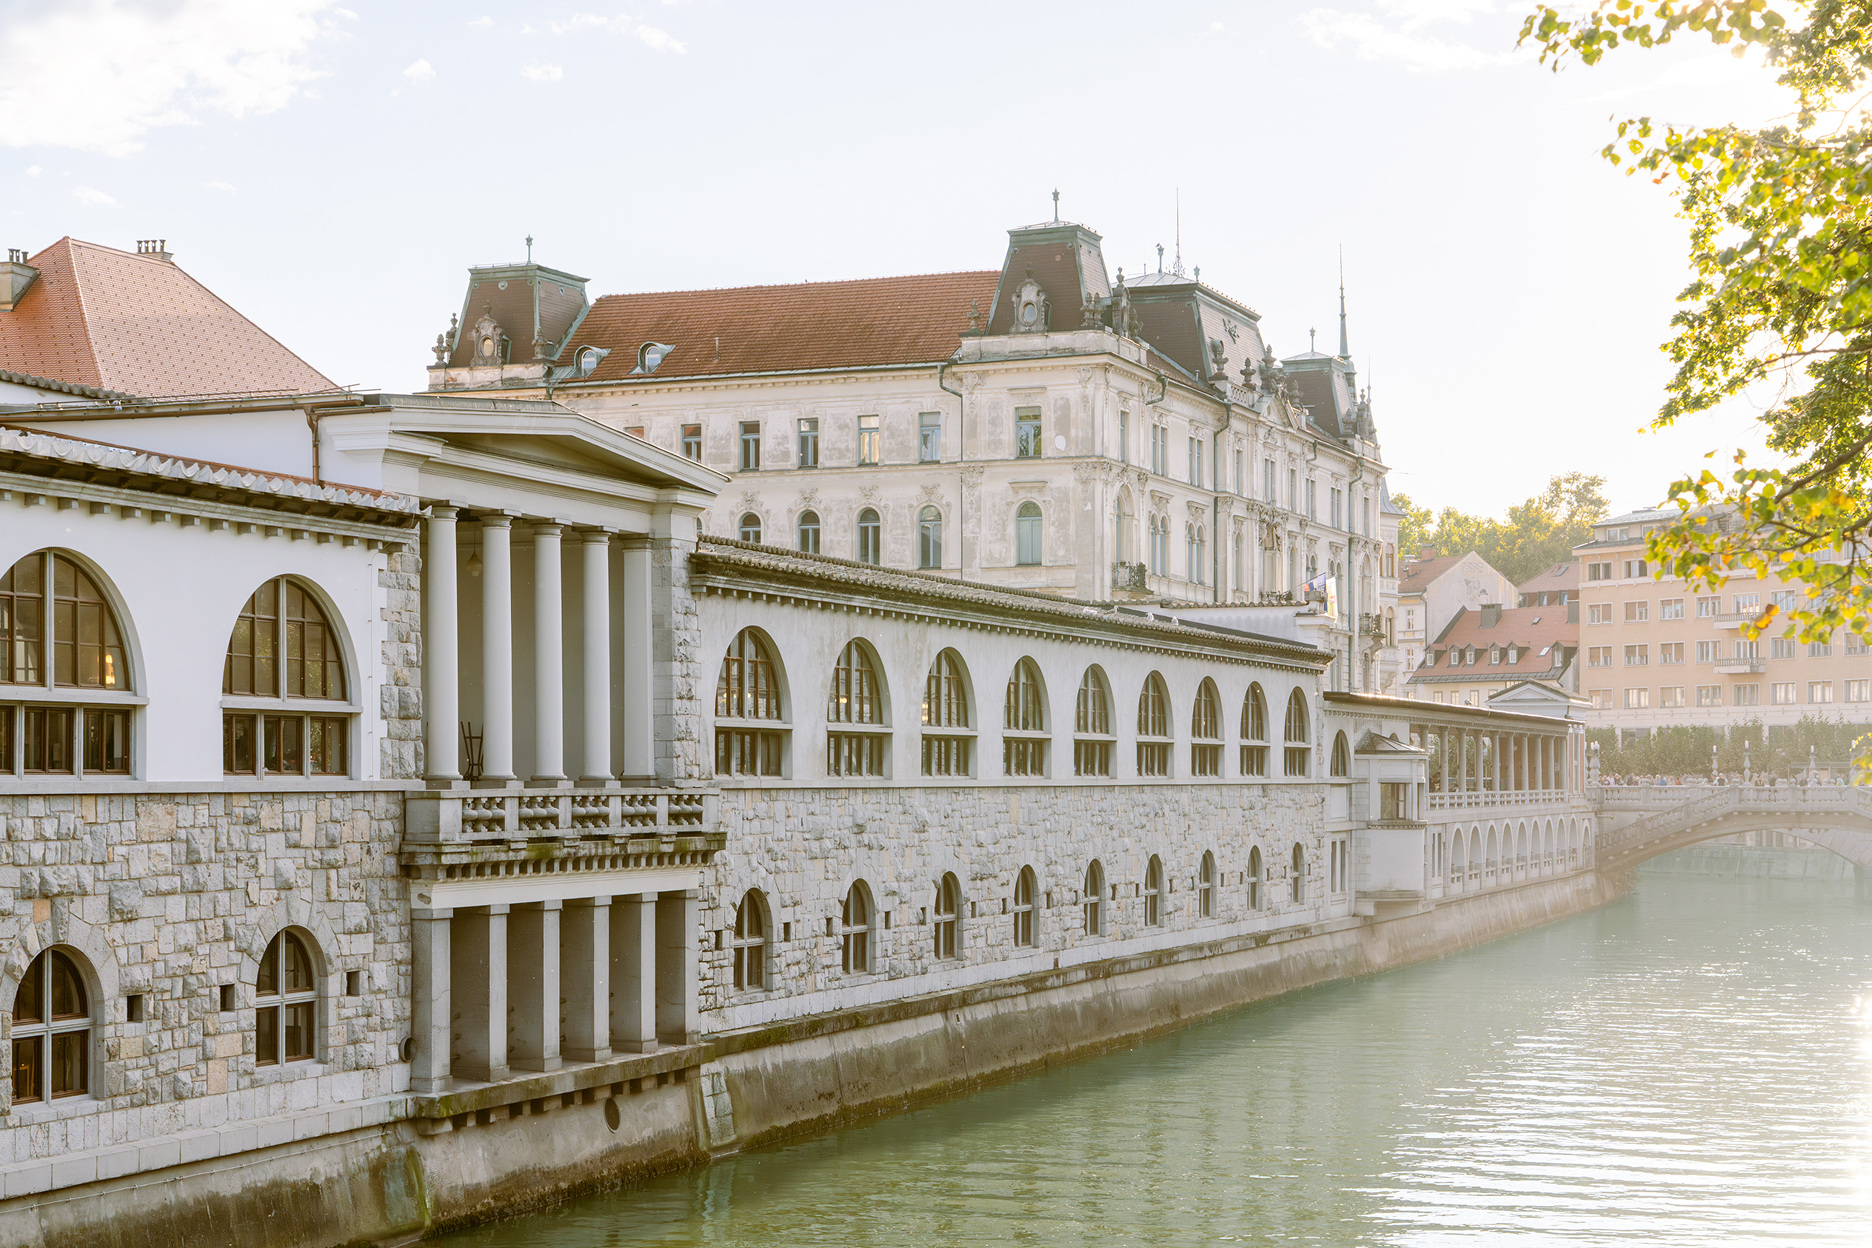
Already before Plečnik’s intervention, the site of Plečnik’s Market was a lively marketplace with butcher stalls set up on the edge of the river in line with the tree alley. The city had long planned to redesign the Market and finally accepted Plečnik’s proposal, which built on the dialogue with the existing space in the classical language. The stalls were replaced with the Market complex that stretches along the river’s curve; at 300 metres in length it is one of Plečnik’s most monumental works.
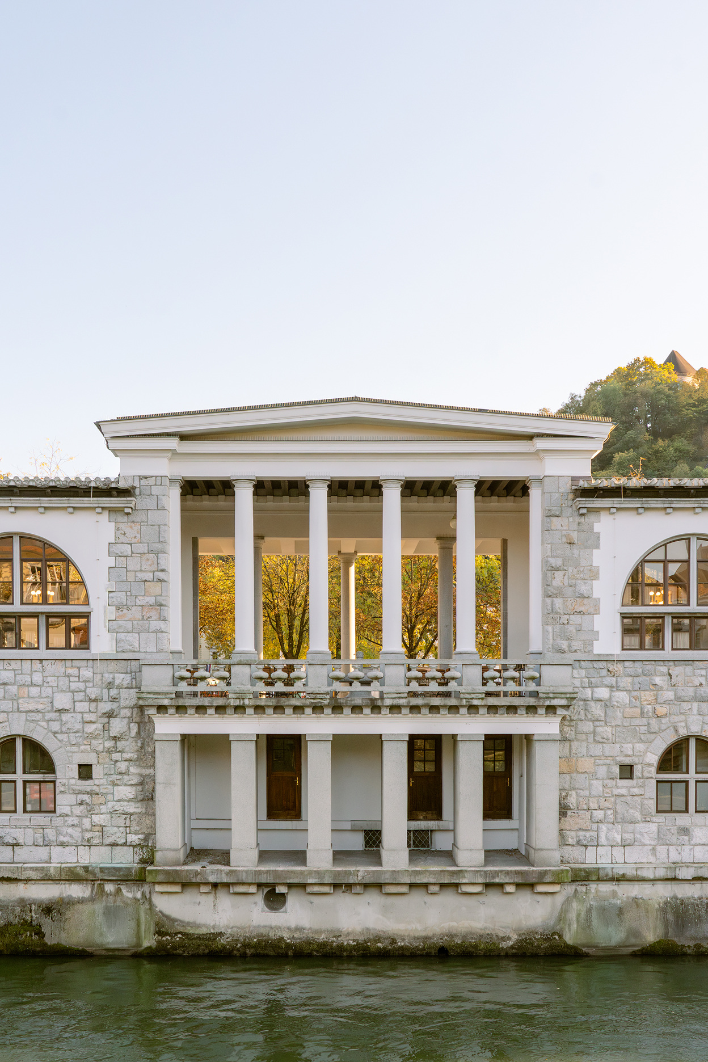
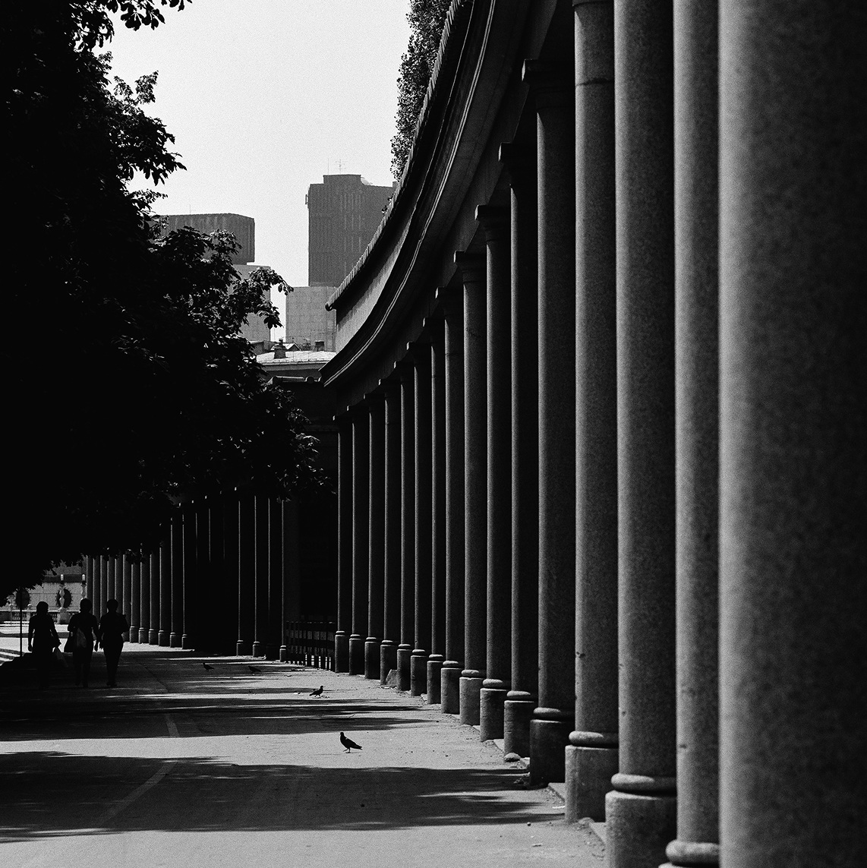
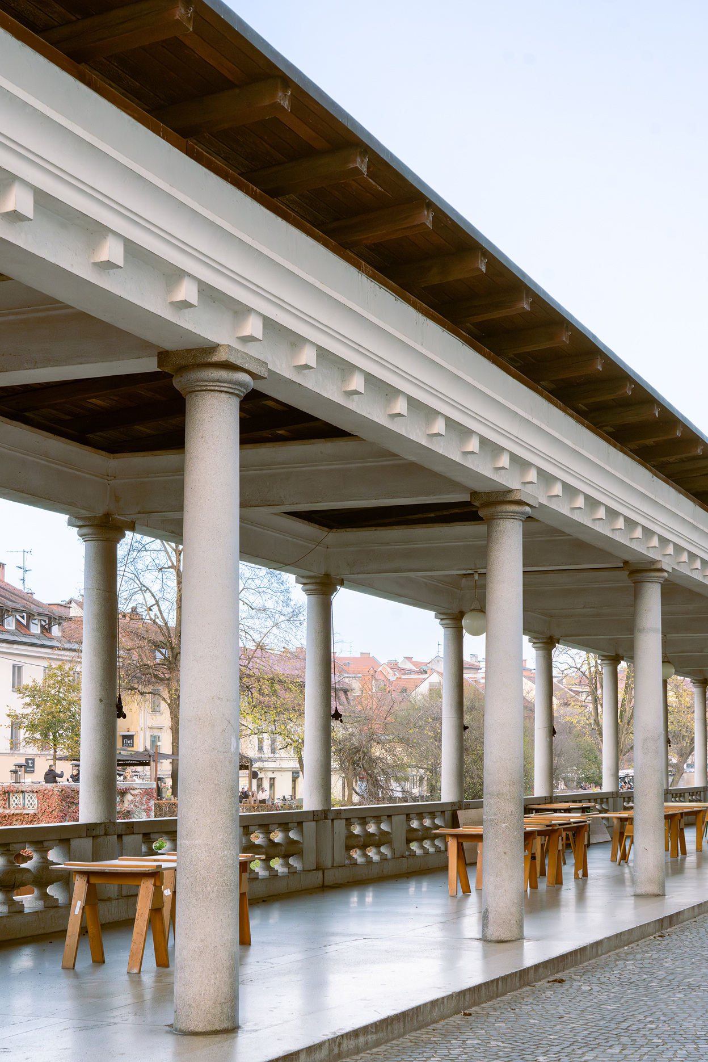
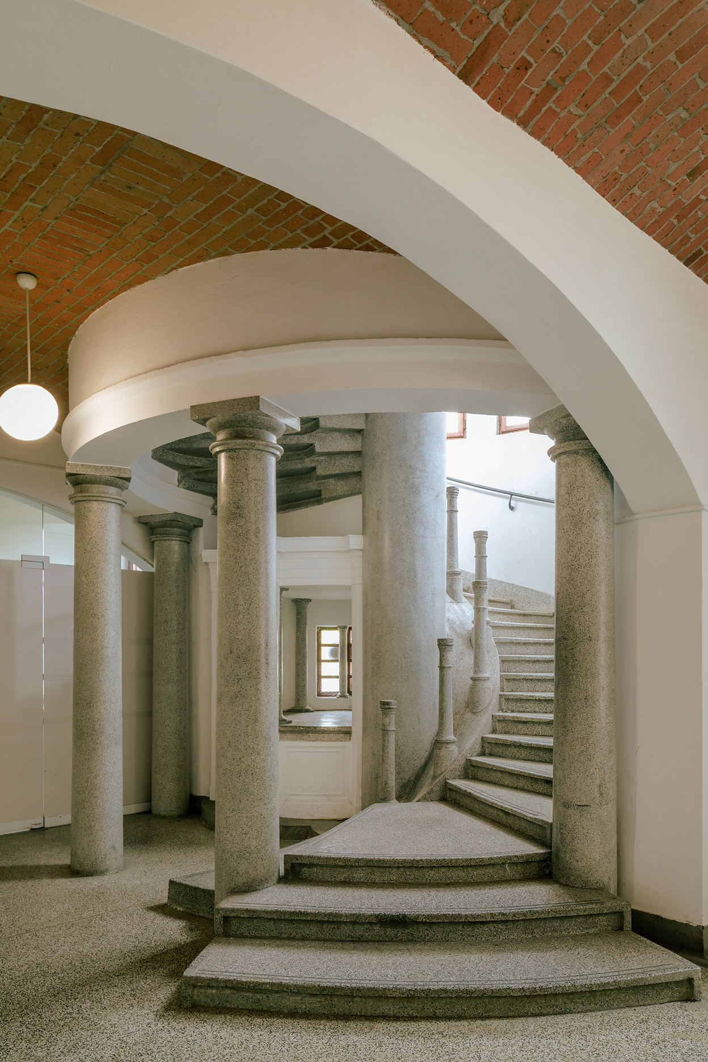
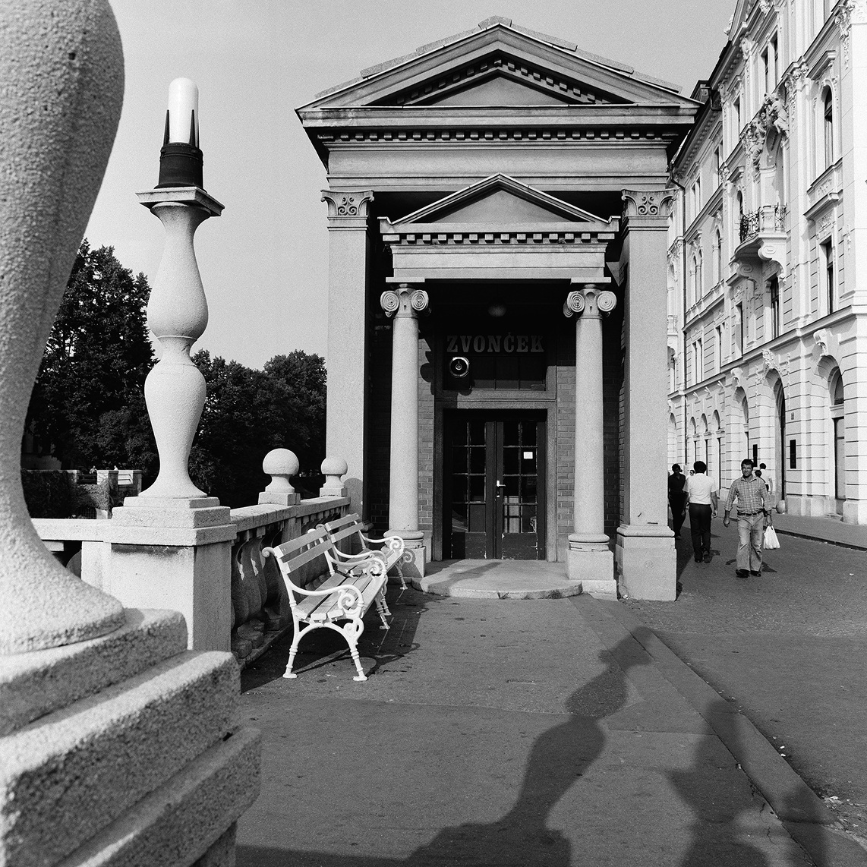
The complex consists of a medley of different architectural types, including a pillared loggia, a colonnade, and a temple. Repeating elements (e.g. columns), horizontal and vertical articulations orient movement under the arcades. Interrupting a string of shops are two large, temple-shaped caesuras; these serve to open up interstitial spaces that offer retreat to the visitor and allow views of the river. Although the market’s function is commercial, Plečnik demonstrated how to successfully integrate commercial and public spaces and programs, developing a design that points up the potential of public use.
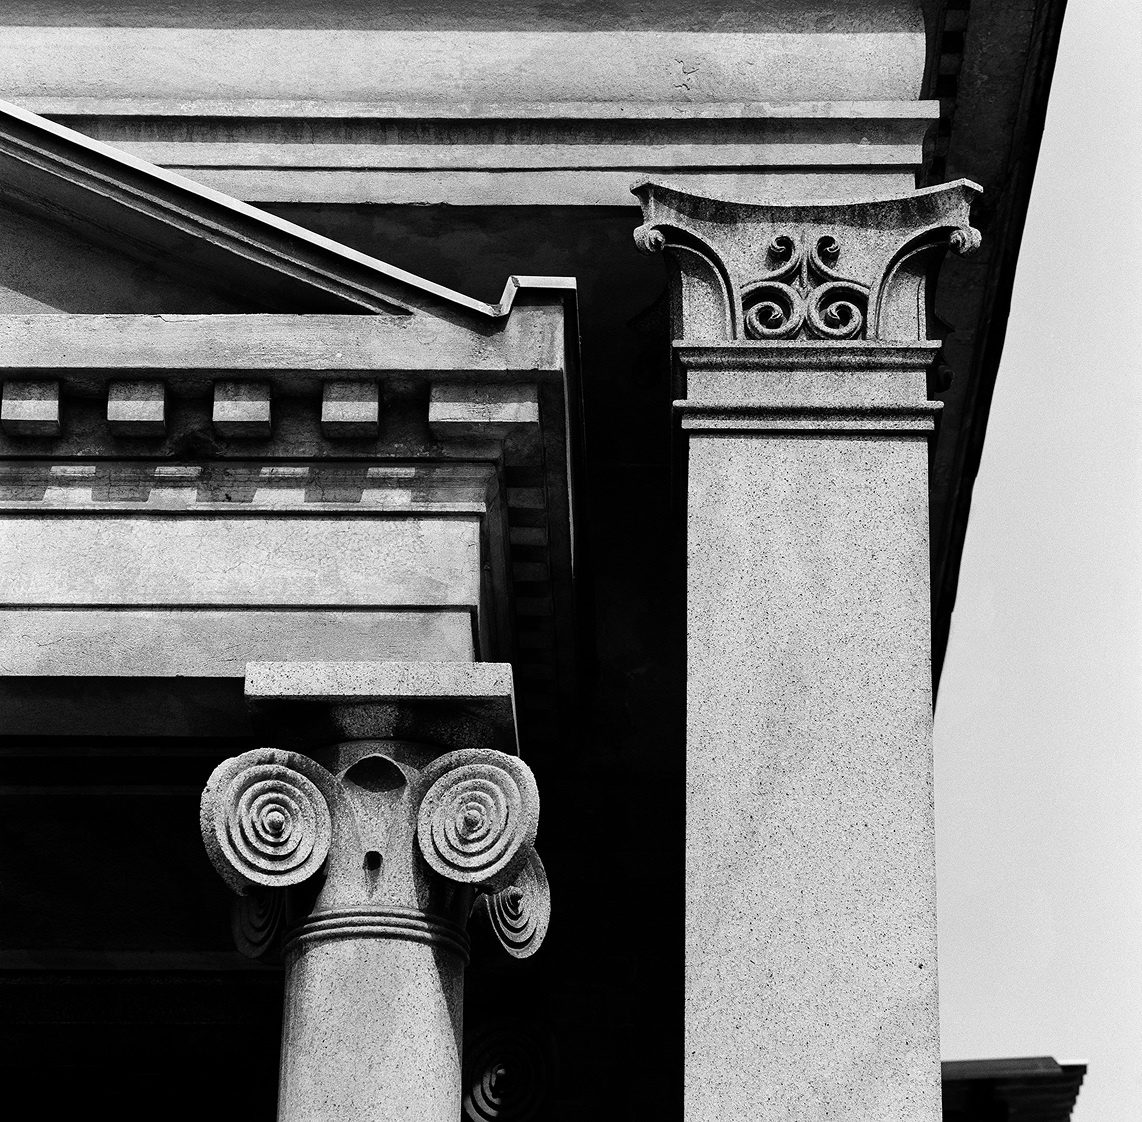
The whole of the complex serves as an example of the architect’s personal interpretation of classicism, leading him to challenge the established rules of architecture (placing, for example, larger windows on the upper floor and smaller ones on the bottom), strike a dialogue with the heritage of the site (e.g. the rusticated stone base on the riverside façade in dialogue with the former walls), and rewrite the vocabulary of classical architecture.
Plečnik’s Market
1940–1942
Already before Plečnik’s intervention, the site of Plečnik’s Market was a lively marketplace with butcher stalls set up on the edge of the river in line with the tree alley. The city had long planned to redesign the Market and finally accepted Plečnik’s proposal, which built on the dialogue with the existing space in the classical language. The stalls were replaced with the Market complex that stretches along the river’s curve; at 300 metres in length it is one of Plečnik’s most monumental works.
The complex consists of a medley of different architectural types, including a pillared loggia, a colonnade, and a temple. Repeating elements (e.g. columns), horizontal and vertical articulations orient movement under the arcades. Interrupting a string of shops are two large, temple-shaped caesuras; these serve to open up interstitial spaces that offer retreat to the visitor and allow views of the river. Although the market’s function is commercial, Plečnik demonstrated how to successfully integrate commercial and public spaces and programs, developing a design that points up the potential of public use.
The whole of the complex serves as an example of the architect’s personal interpretation of classicism, leading him to challenge the established rules of architecture (placing, for example, larger windows on the upper floor and smaller ones on the bottom), strike a dialogue with the heritage of the site (e.g. the rusticated stone base on the riverside façade in dialogue with the former walls), and rewrite the vocabulary of classical architecture.