

Approaches
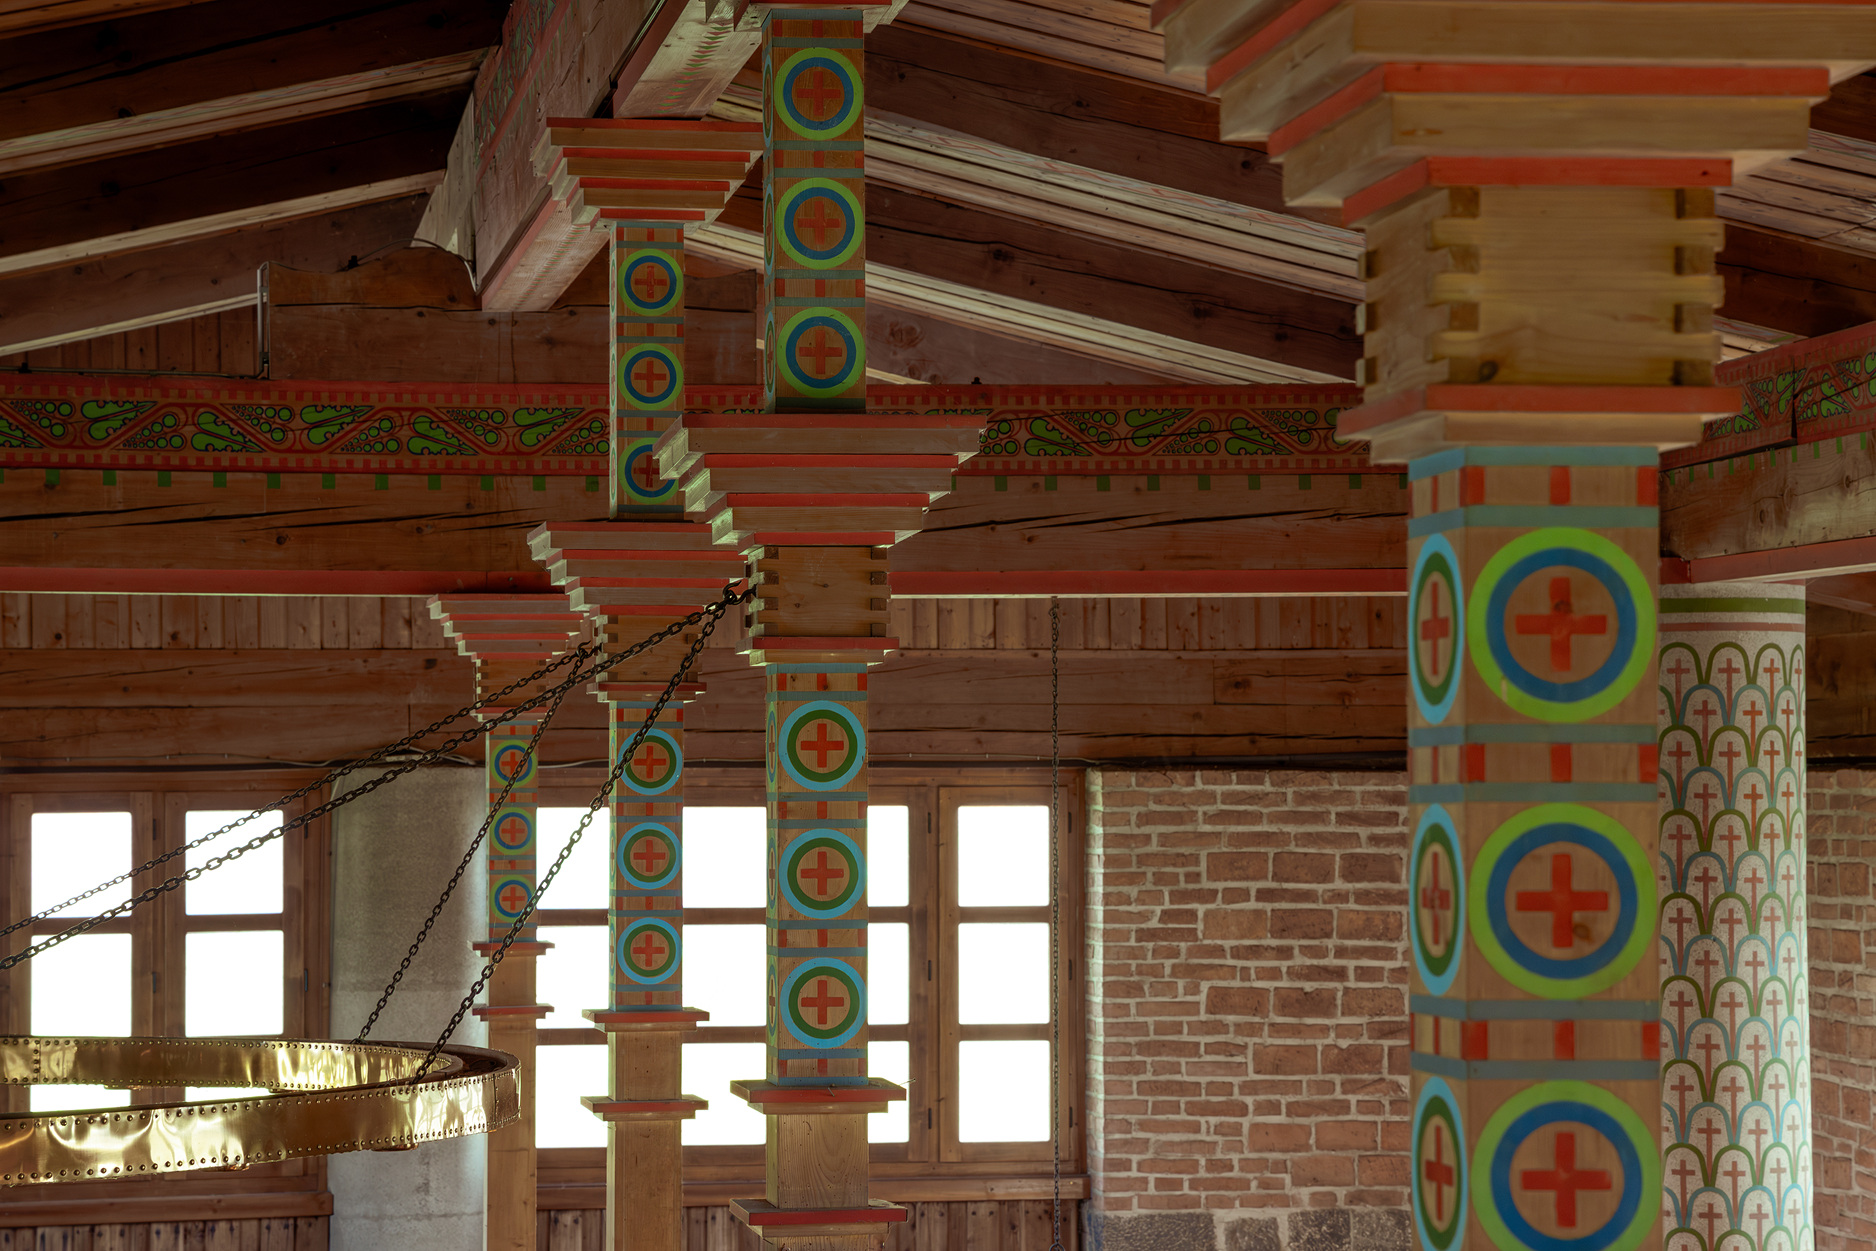
Plečnik’s approach to the transformation of Ljubljana resulted in a network of urban public spaces and buildings that, thoughtfully integrated into the existing cultural and natural contexts, address the needs of its citizens and shape the city’s identity.
Jože Plečnik developed his vision of urban design for Ljubljana in the short period between the two world wars. During this time, the city saw a series of formative municipal and national projects realized, which together co-shaped what we recognize today as Plečnik’s Ljubljana. A master of small-scale urbanism, the architect redesigned the city and created a series of public spaces (squares, parks, streets, promenades, and bridges); and buildings (a library, churches, markets, and a funerary complex). With limited means, Plečnik reinterpreted the remains of the past and combined them into new, comprehensive units, gradually building the Slovenian capital. And he opened up space for the public at pedestrian scale. The architect’s approaches are recognized as an exceptional example of 20th-century design of public spaces, buildings, and green areas, and as a conceptual source for the design of community spaces that meet the needs of today and tomorrow.
Axes
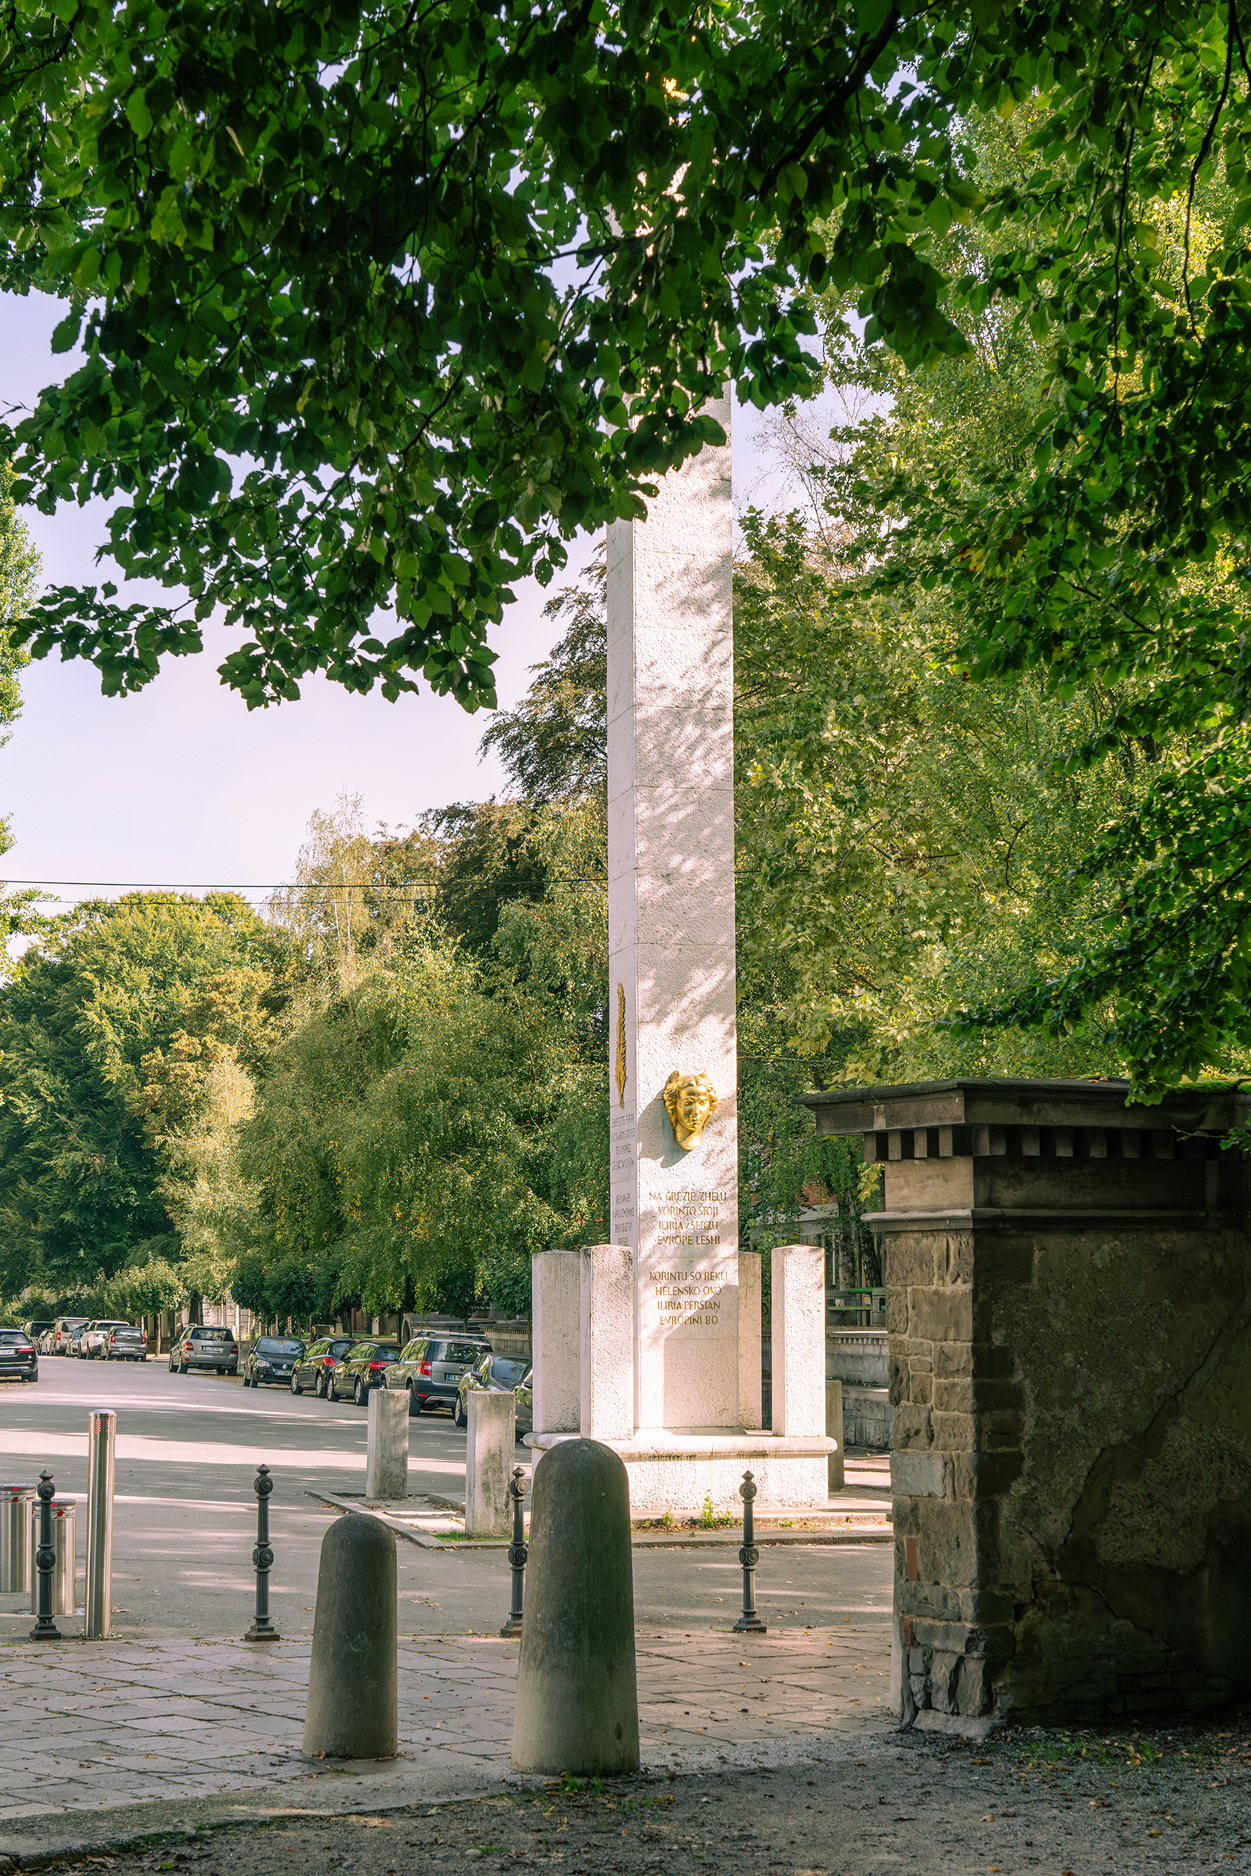
The compositional principles of Plečnik’s approaches connect architectural elements, buildings, and spaces into a comprehensive whole. Specifically, this consists in identifying programmatically diverse points in space, the importance of which is expressed in the density of forms: frequently what initially appeared as a landmark, monument, or a small intervention was only subsequently connected into a single gesture when the architect saw the opportunity to do so. Once connected, the points became axes along which a sequence of new buildings and/or elements was inserted between the existing ones. The longitudinal axes intersect with the transverse ones to create the urban grid. Compositional principles are reflected in various forms of construction. Buildings are tectonic; firmly embedded in the ground they exude a sense of stability. They are arranged symmetrically, yet not repetitively, with each part slightly different, asymmetrical, curved. The balancing of the building or spatial volumes, addition and subtraction, and the iteration of elements are all used to establish rhythm and hierarchy. Spaces create the impression of visual linear gradation, sequentiality, and dramaturgy. Accents in the form of verticals (obelisk, columns, monuments, herms, colonnades, and trees) also constitute the vertical hierarchy of the space. Architectural elements, types, and spaces are designed using basic geometric solids and shapes, such as rectangular solids, pyramids, (semi)spheres, cylinders, squares, rectangles, and circles. Again, there is a tendency towards simplicity and repetition, but not monotony, for according to Plečnik the designed content must not only be carefully selected and conceived, but also pleasing to the eye.
Plurality of Scale
The renewal of Ljubljana’s public space builds on the integration of interventions at various scales, from urban planning, redesign of larger ensembles (squares, streets, parks, and similar), the siting of individual buildings (library, churches, the central market, funerary complex) and greenery, to the design of urban furniture such as benches, lights, and railings. Plečnik used a plurality of scales to build the complexity of the city. He created spatial choices for users, allowing them to connect various uses and meanings, and create new identities. He explored the concreteness of a space and imbued it with content through various interventions while paying attention to orientation and the connection of spaces into larger sections. The resulting interaction between different scales provides users with accessibility, a sense of orientation, and freedom of choice.
Recollection of Fragments
Plečnik’s vision of urban space design developed as a process of recollecting the city’s fragments, which he carefully observed, interpreted, and reimagined in and as a new whole. Paying due respect to the architectural and historical qualities of the old Ljubljana and their intangible aspects he made larger and smaller corrections to emphasise them. His creative dialogue with the city’s context materialized through different approaches, from spatial interpretations and architectural reminiscences to the establishment of new spatial connections and opening vistas. Ljubljana gives the impression of Plečnik’s total command, but at the same time his hand and touch appear light, leaving the original image and functions of the city intact.
The Human Scale
One of the fundamental factors in designing a human-friendly city consists in paying full regard to human needs. Public space allows for and facilitates socialising, care, and relaxation, and caters to both spiritual and intellectual needs. The space is marked by its connectedness and the proximity of functions and services. It is open to anyone, and both encourages the active participation of people as individuals within society and also allows for withdrawal into intimacy. Designing on a human scale and generating new meanings gives rise to multi-layered impressions of public space. Plečnik’s regard for public space lays the ground for an architectural platform from which, through the flow of people, spaces, and activities, new conditions of social fluidity emerge: to design an open and inclusive public space for the community. Those who live in or visit Ljubljana can thus engage in forever new interactions, in turn co-shaping the city’s urban life.
Nature
Plečnik’s urban design incorporated both the city’s historical context and its natural features. Assuming its role in shaping the city’s spatial rhythm, nature becomes and serves as an element equal to and aside designed architecture. The architect harnessed the topographic and natural conditions to accommodate new programmes in which the natural and the urban intertwine at various levels of intensity and character. Nature thus becomes one of the key elements of urban design and a key point of departure for the city’s future development.
Diversity of Meanings and Functions
The spatial designs, buildings, and details of Plečnik’s Ljubljana carry multiple meanings and perform various functions. We see this diversity manifested as a fusion of various, sometimes conflicting elements into a harmonious whole. A bridge is not just a passage across a river, but also a square above it. A street is redesigned as a cultural axis, the library becomes the temple of wisdom, and funerary facilities a space of reimagined funerary traditions. More than liturgical objects, churches evolve into previously unconventional places of worship, centred on the worshipper and the community.
Reuse
The economic crisis of the 1930s put significant financial constraints on the city. The architect responded to the new circumstances with innovative solutions. In several cases, he integrated the existing architecture with the new, like he did with the 19th-century bridge that was incorporated into the new composition of the Three Bridges. Sometimes, rather than discarding redundant elements or even structures, he reused them at a new location – when building the Cobblers’ Bridge, for example, he had the entire older bridge (Hradecky Bridge) relocated to allow for the construction of the new one. Inexpensive materials often serve as equal to more expensive ones, like the sewer pipes that were used as columns in the Church of St. Michael, or gravel used in street paving. Equally inventive was the architect’s use of mass-produced prefabricated elements, like the gas piping he transformed into handrails in the library reading room.
The Word and the Syntax
Plečnik’s vocabulary draws from the treasure trove of architectural history, most frequently from the classical tradition. By the same token, Plečnik uninhibitedly breaks with the classical rules and (re)interprets centuries-old history with his idiosyncratic gestures and monumentality as well as his poetic imagination, playfulness, and his personal attitude to space to create new forms. By experimenting with forms, he tests different variations of architectural elements (such as columns, balusters, or pyramids) and types, and blends them into original compositions that despite their decorative character do not distract but appease the eye. With their tectonic presence the architectures are firmly embedded yet evoke a sense of warmth and humanity.
Materiality
Plečnik’s design can also be read as a nod to craftsmanship and locally sourced materials. Craftsmen, including woodworkers, stonemasons, metalworkers and others, played an important role in the making process, working with the architect to translate traditional practices into the contemporary context. Their knowledge of local materials such as wood and brick was harnessed to develop designs that allow communities to appropriate space, keep age-old skills alive, and embody a sustainable approach to space. More often than not, the materials and architecture serve to convey a sense of monumentality, but at the same time appear tactile, inviting users to feel and use (public) space.
Approaches
Plečnik’s approach to the transformation of Ljubljana resulted in a network of urban public spaces and buildings that, thoughtfully integrated into the existing cultural and natural contexts, address the needs of its citizens and shape the city’s identity.
Jože Plečnik developed his vision of urban design for Ljubljana in the short period between the two world wars. During this time, the city saw a series of formative municipal and national projects realized, which together co-shaped what we recognize today as Plečnik’s Ljubljana. A master of small-scale urbanism, the architect redesigned the city and created a series of public spaces (squares, parks, streets, promenades, and bridges); and buildings (a library, churches, markets, and a funerary complex). With limited means, Plečnik reinterpreted the remains of the past and combined them into new, comprehensive units, gradually building the Slovenian capital. And he opened up space for the public at pedestrian scale. The architect’s approaches are recognized as an exceptional example of 20th-century design of public spaces, buildings, and green areas, and as a conceptual source for the design of community spaces that meet the needs of today and tomorrow.
Axes
The compositional principles of Plečnik’s approaches connect architectural elements, buildings, and spaces into a comprehensive whole. Specifically, this consists in identifying programmatically diverse points in space, the importance of which is expressed in the density of forms: frequently what initially appeared as a landmark, monument, or a small intervention was only subsequently connected into a single gesture when the architect saw the opportunity to do so. Once connected, the points became axes along which a sequence of new buildings and/or elements was inserted between the existing ones. The longitudinal axes intersect with the transverse ones to create the urban grid. Compositional principles are reflected in various forms of construction. Buildings are tectonic; firmly embedded in the ground they exude a sense of stability. They are arranged symmetrically, yet not repetitively, with each part slightly different, asymmetrical, curved. The balancing of the building or spatial volumes, addition and subtraction, and the iteration of elements are all used to establish rhythm and hierarchy. Spaces create the impression of visual linear gradation, sequentiality, and dramaturgy. Accents in the form of verticals (obelisk, columns, monuments, herms, colonnades, and trees) also constitute the vertical hierarchy of the space. Architectural elements, types, and spaces are designed using basic geometric solids and shapes, such as rectangular solids, pyramids, (semi)spheres, cylinders, squares, rectangles, and circles. Again, there is a tendency towards simplicity and repetition, but not monotony, for according to Plečnik the designed content must not only be carefully selected and conceived, but also pleasing to the eye.
Plurality of Scale
The renewal of Ljubljana’s public space builds on the integration of interventions at various scales, from urban planning, redesign of larger ensembles (squares, streets, parks, and similar), the siting of individual buildings (library, churches, the central market, funerary complex) and greenery, to the design of urban furniture such as benches, lights, and railings. Plečnik used a plurality of scales to build the complexity of the city. He created spatial choices for users, allowing them to connect various uses and meanings, and create new identities. He explored the concreteness of a space and imbued it with content through various interventions while paying attention to orientation and the connection of spaces into larger sections. The resulting interaction between different scales provides users with accessibility, a sense of orientation, and freedom of choice.
Recollection of Fragments
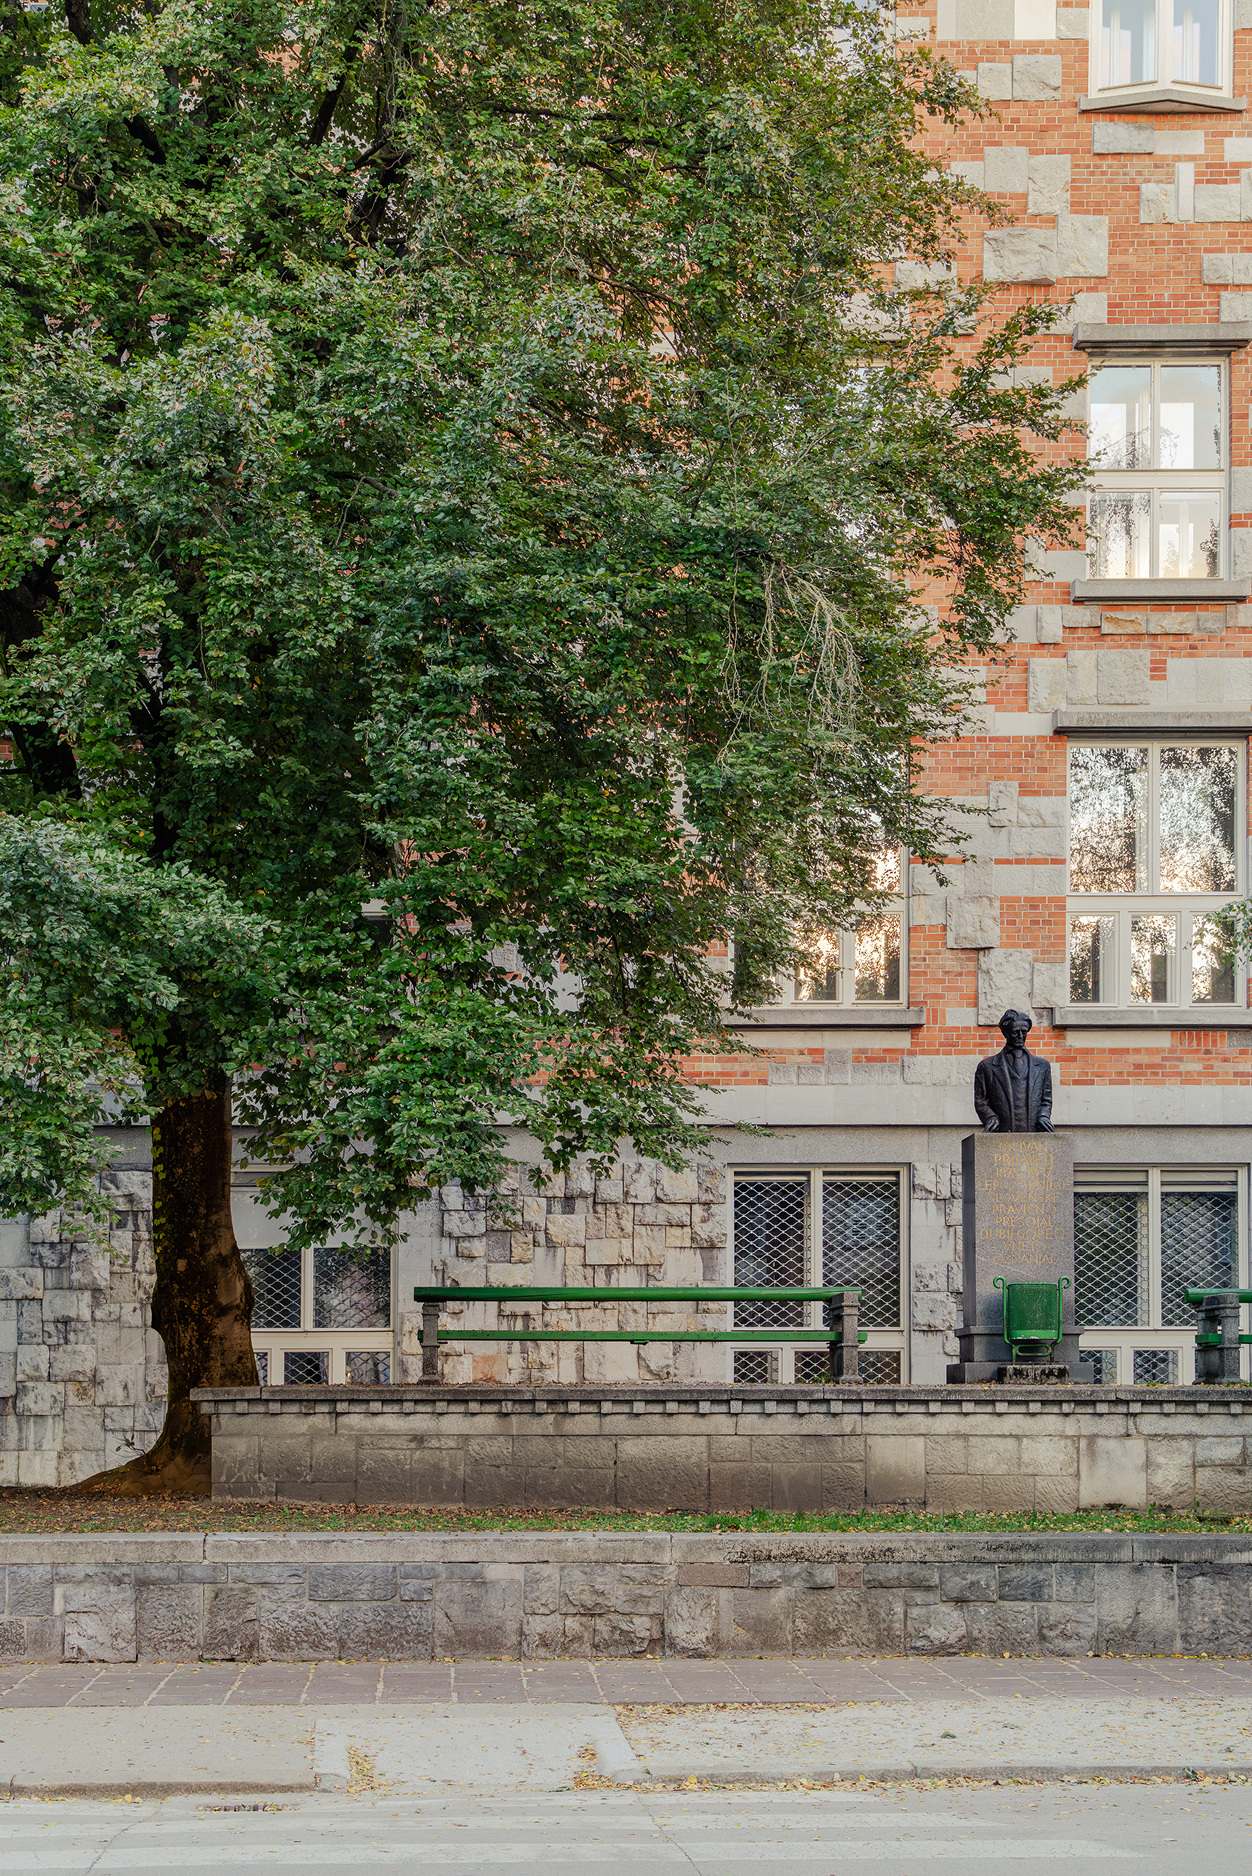
Plečnik’s vision of urban space design developed as a process of recollecting the city’s fragments, which he carefully observed, interpreted, and reimagined in and as a new whole. Paying due respect to the architectural and historical qualities of the old Ljubljana and their intangible aspects he made larger and smaller corrections to emphasise them. His creative dialogue with the city’s context materialized through different approaches, from spatial interpretations and architectural reminiscences to the establishment of new spatial connections and opening vistas. Ljubljana gives the impression of Plečnik’s total command, but at the same time his hand and touch appear light, leaving the original image and functions of the city intact.
The Human Scale
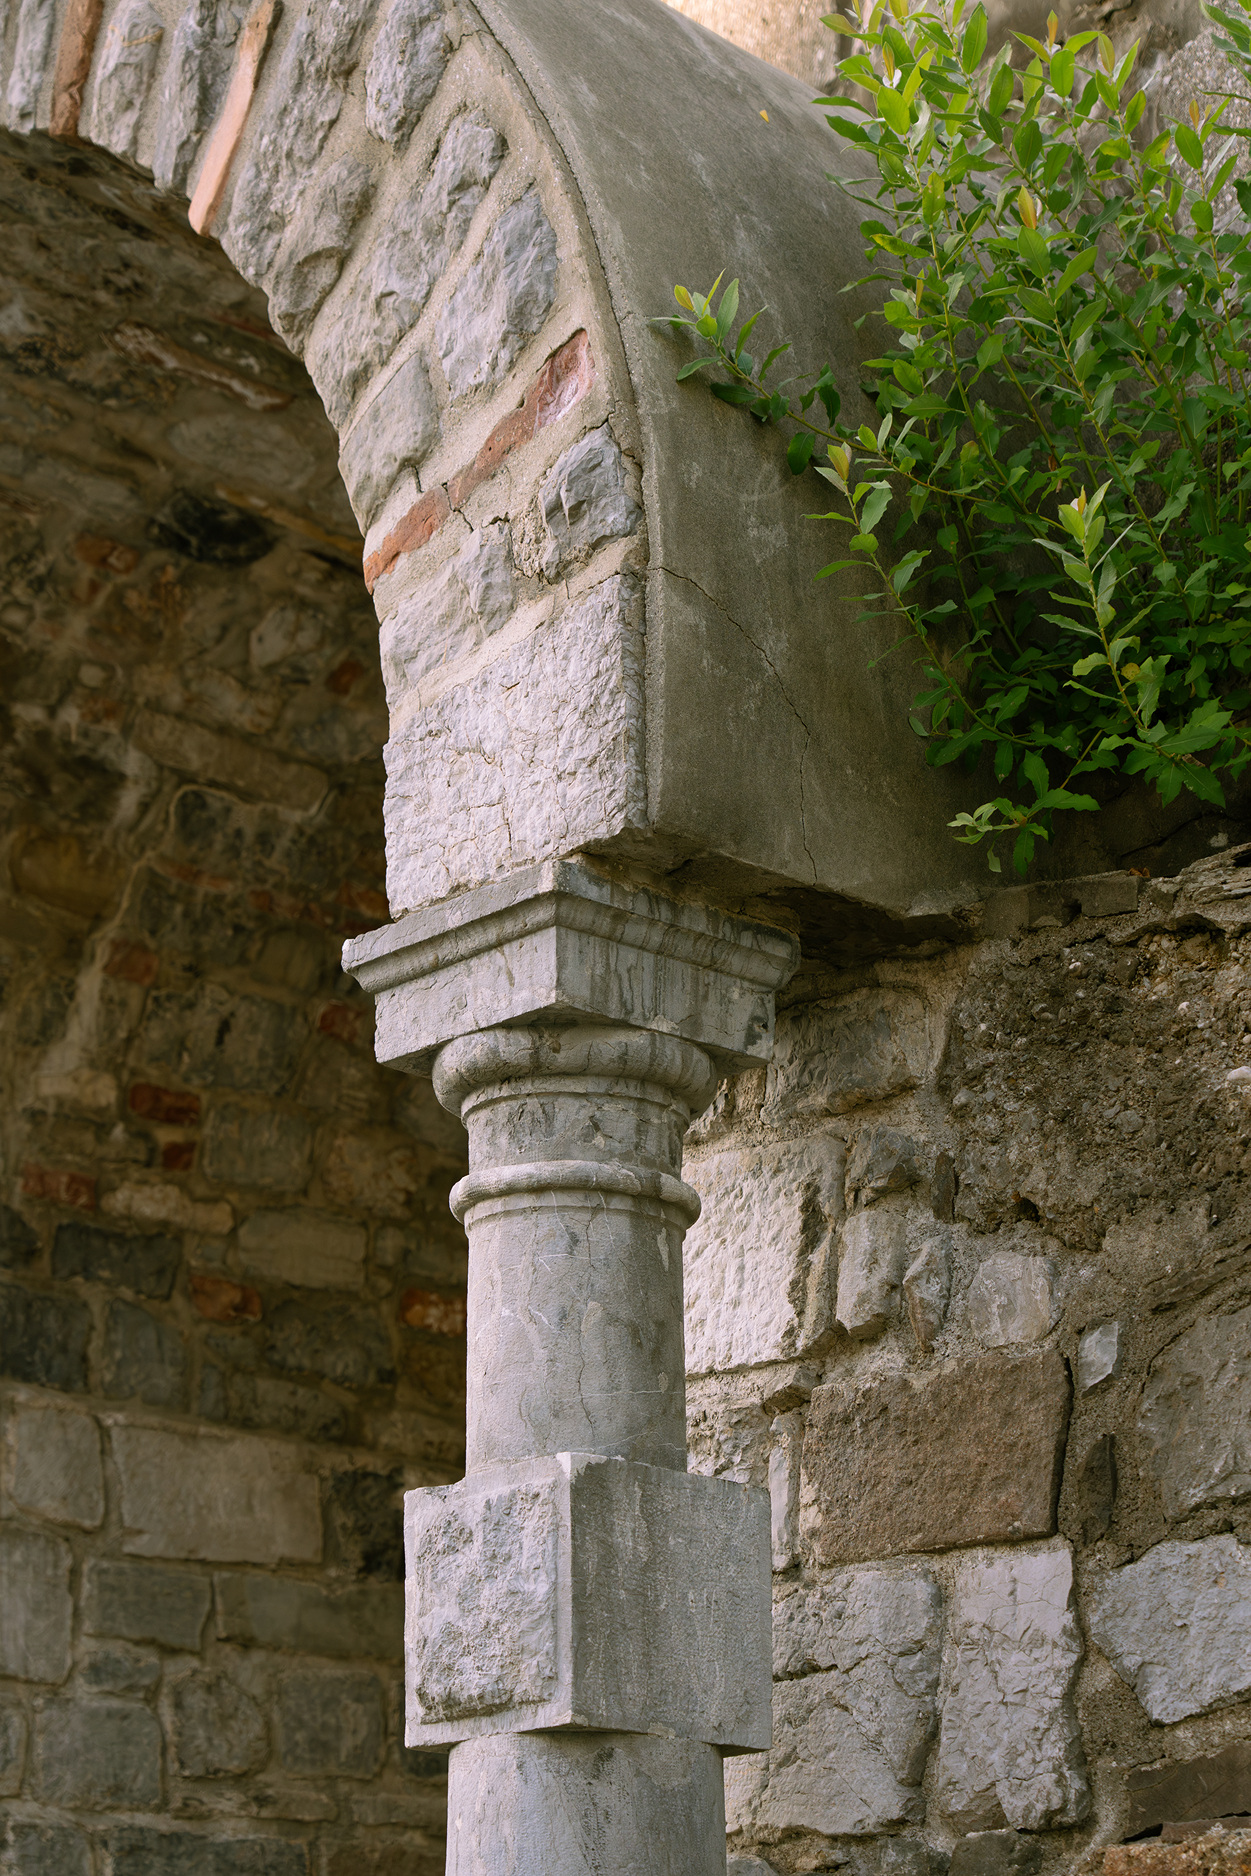
One of the fundamental factors in designing a human-friendly city consists in paying full regard to human needs. Public space allows for and facilitates socialising, care, and relaxation, and caters to both spiritual and intellectual needs. The space is marked by its connectedness and the proximity of functions and services. It is open to anyone, and both encourages the active participation of people as individuals within society and also allows for withdrawal into intimacy. Designing on a human scale and generating new meanings gives rise to multi-layered impressions of public space. Plečnik’s regard for public space lays the ground for an architectural platform from which, through the flow of people, spaces, and activities, new conditions of social fluidity emerge: to design an open and inclusive public space for the community. Those who live in or visit Ljubljana can thus engage in forever new interactions, in turn co-shaping the city’s urban life.
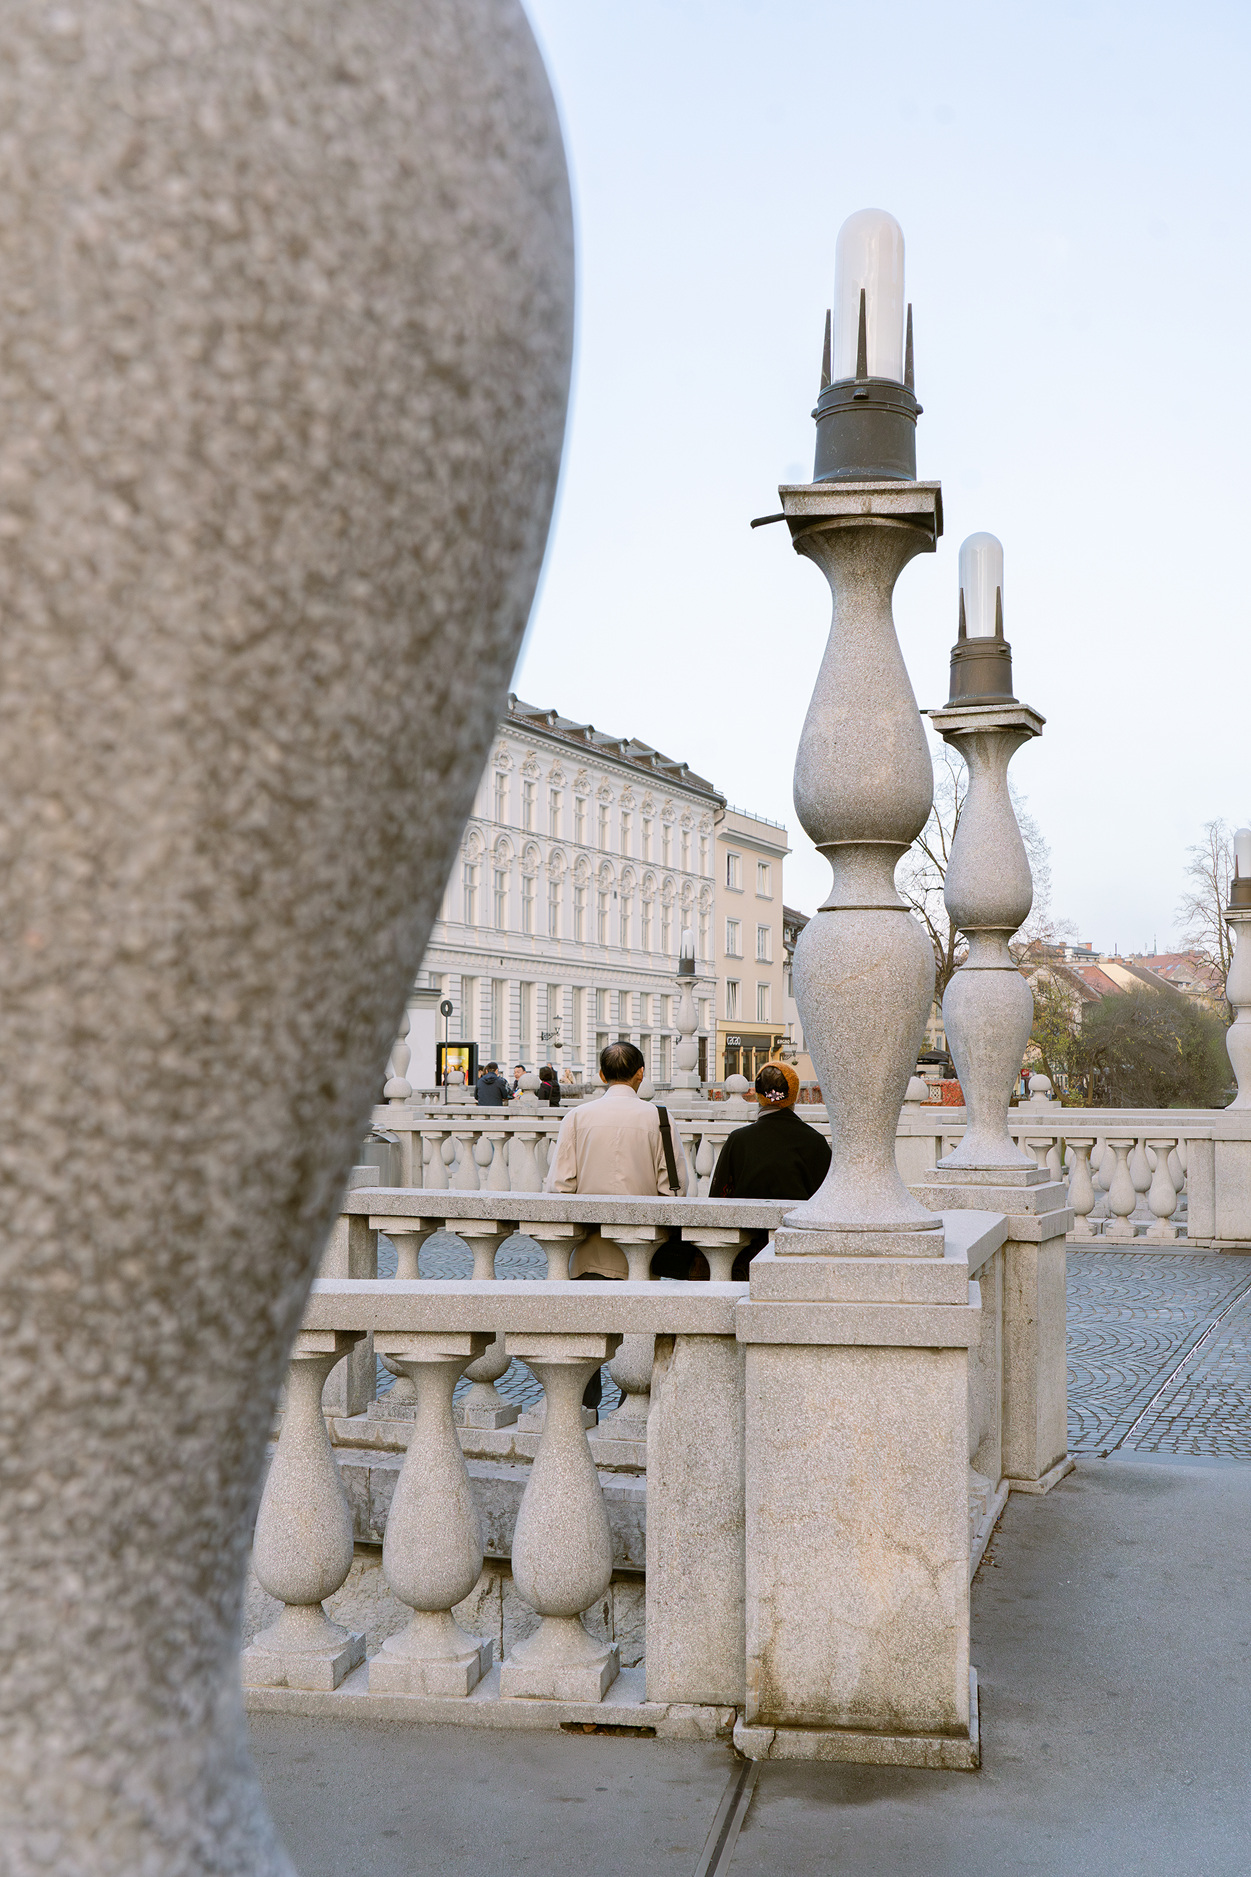
Nature
Plečnik’s urban design incorporated both the city’s historical context and its natural features. Assuming its role in shaping the city’s spatial rhythm, nature becomes and serves as an element equal to and aside designed architecture. The architect harnessed the topographic and natural conditions to accommodate new programmes in which the natural and the urban intertwine at various levels of intensity and character. Nature thus becomes one of the key elements of urban design and a key point of departure for the city’s future development.
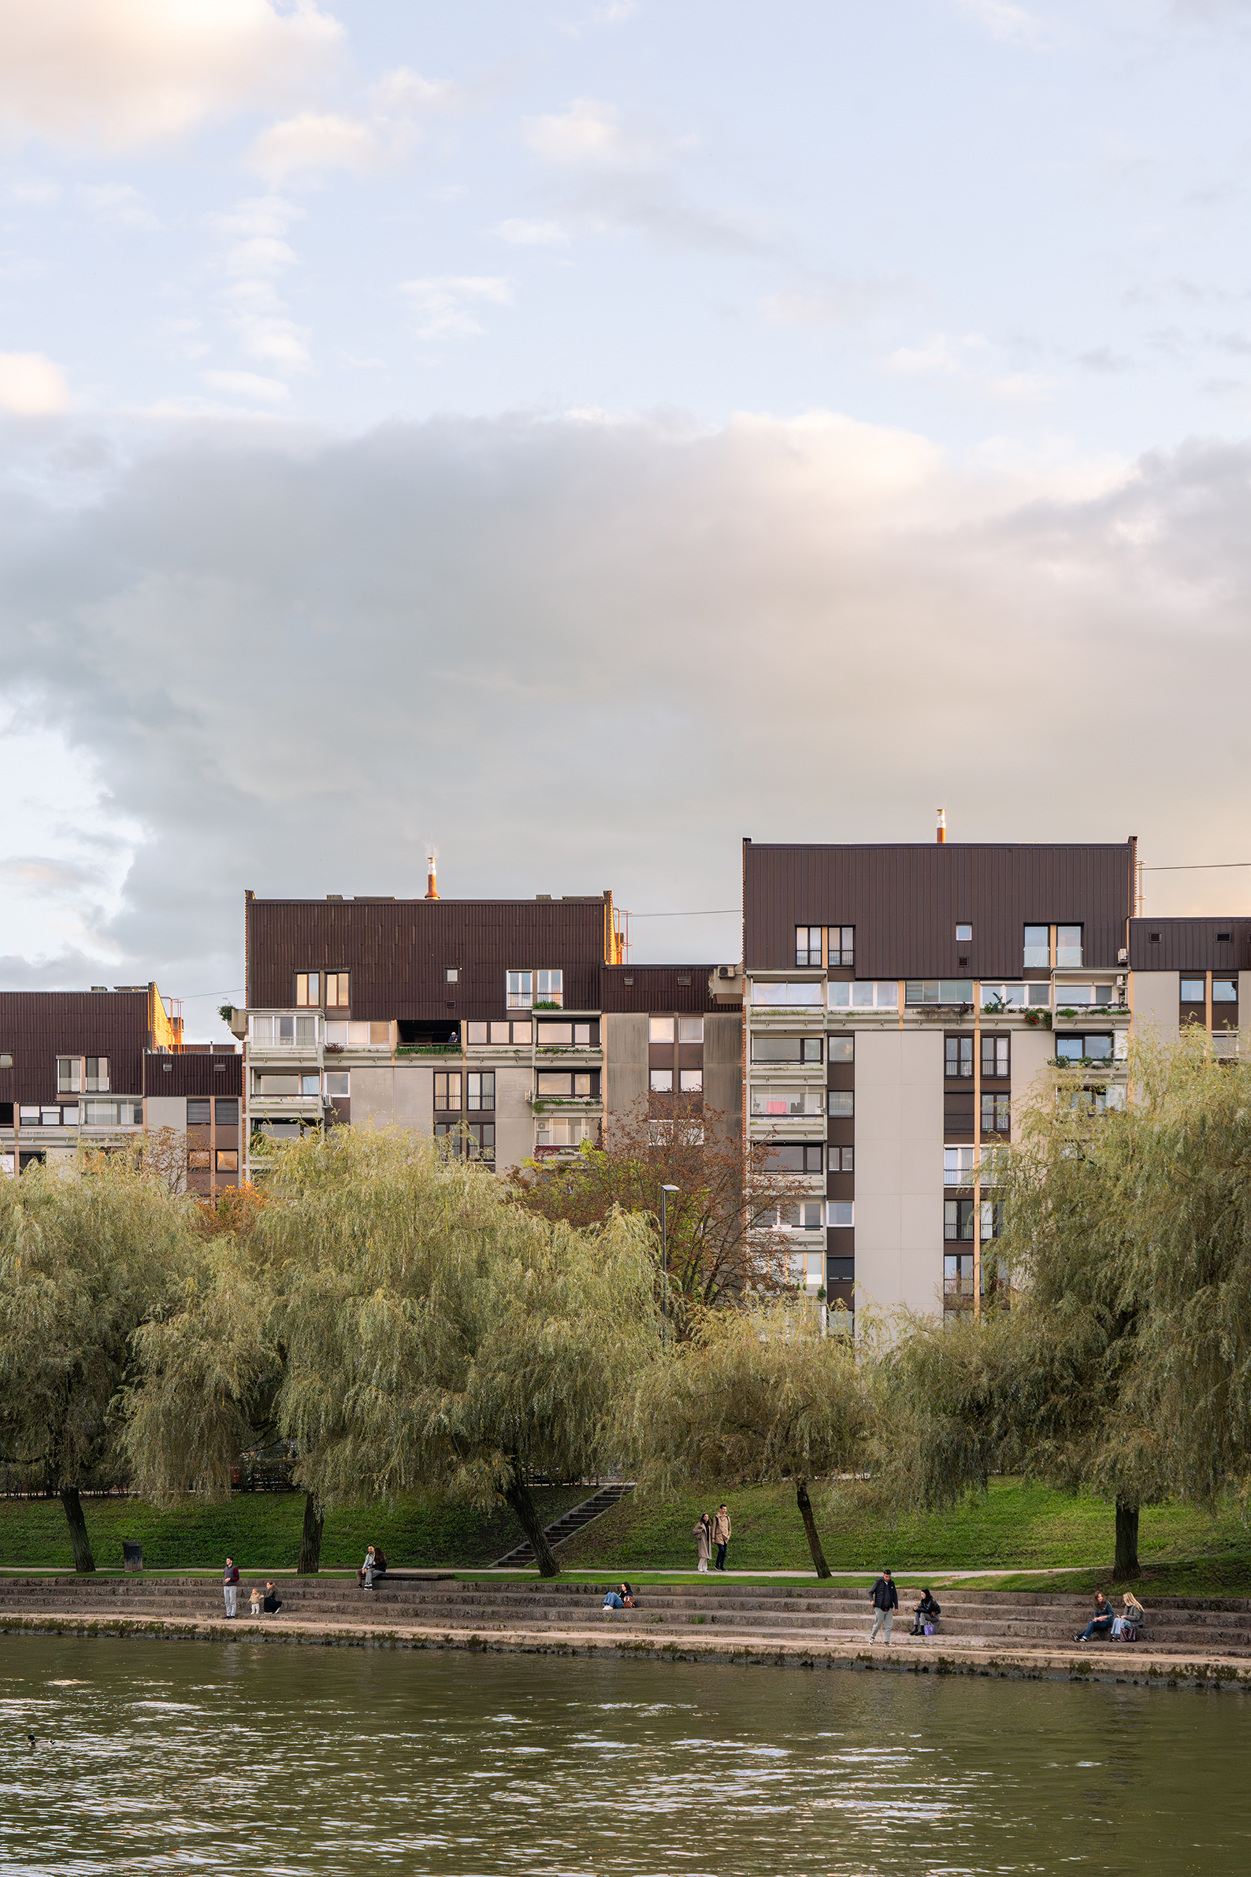
Diversity of Meanings and Functions
The spatial designs, buildings, and details of Plečnik’s Ljubljana carry multiple meanings and perform various functions. We see this diversity manifested as a fusion of various, sometimes conflicting elements into a harmonious whole. A bridge is not just a passage across a river, but also a square above it. A street is redesigned as a cultural axis, the library becomes the temple of wisdom, and funerary facilities a space of reimagined funerary traditions. More than liturgical objects, churches evolve into previously unconventional places of worship, centred on the worshipper and the community.
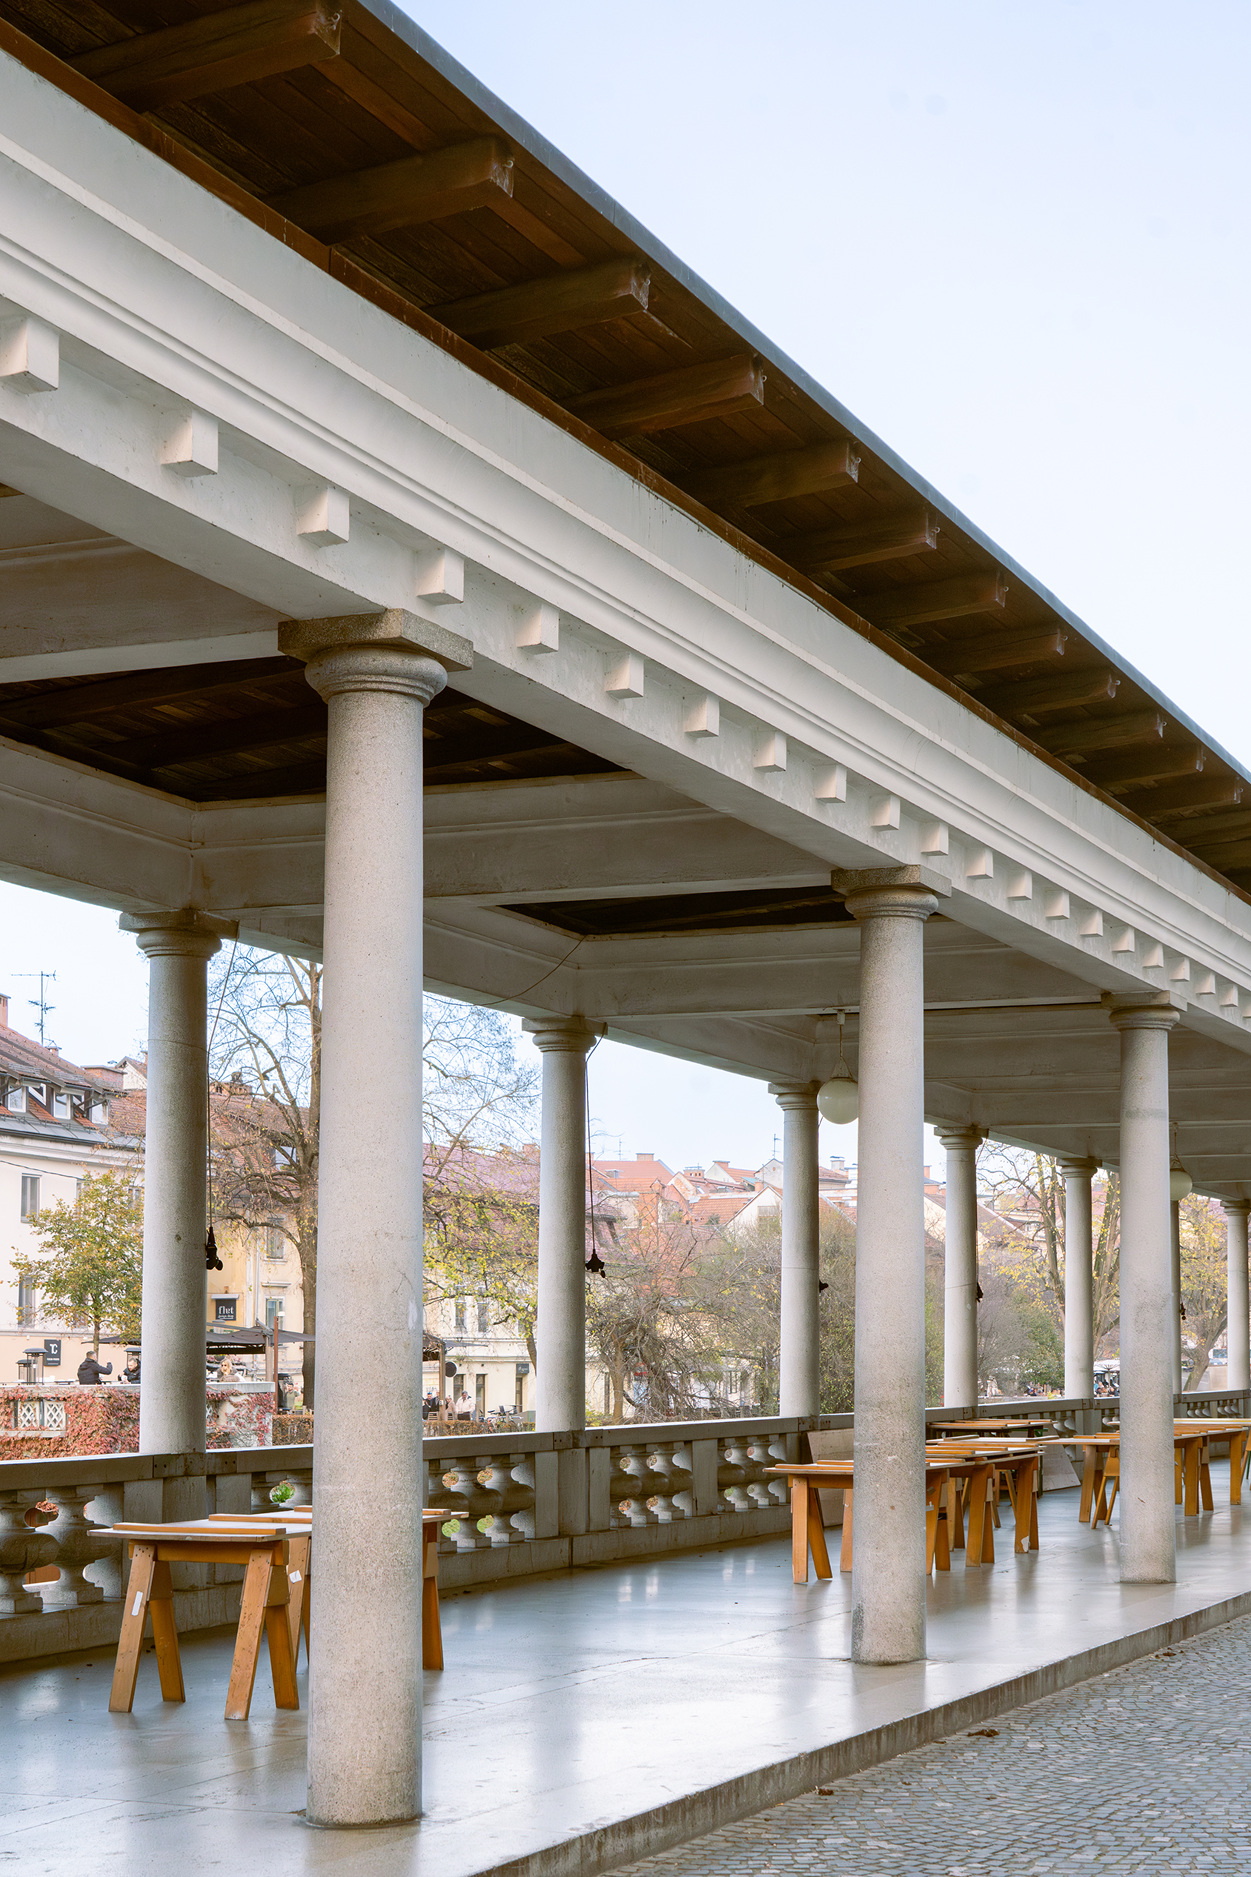
Reuse
The economic crisis of the 1930s put significant financial constraints on the city. The architect responded to the new circumstances with innovative solutions. In several cases, he integrated the existing architecture with the new, like he did with the 19th-century bridge that was incorporated into the new composition of the Three Bridges. Sometimes, rather than discarding redundant elements or even structures, he reused them at a new location – when building the Cobblers’ Bridge, for example, he had the entire older bridge (Hradecky Bridge) relocated to allow for the construction of the new one. Inexpensive materials often serve as equal to more expensive ones, like the sewer pipes that were used as columns in the Church of St. Michael, or gravel used in street paving. Equally inventive was the architect’s use of mass-produced prefabricated elements, like the gas piping he transformed into handrails in the library reading room.
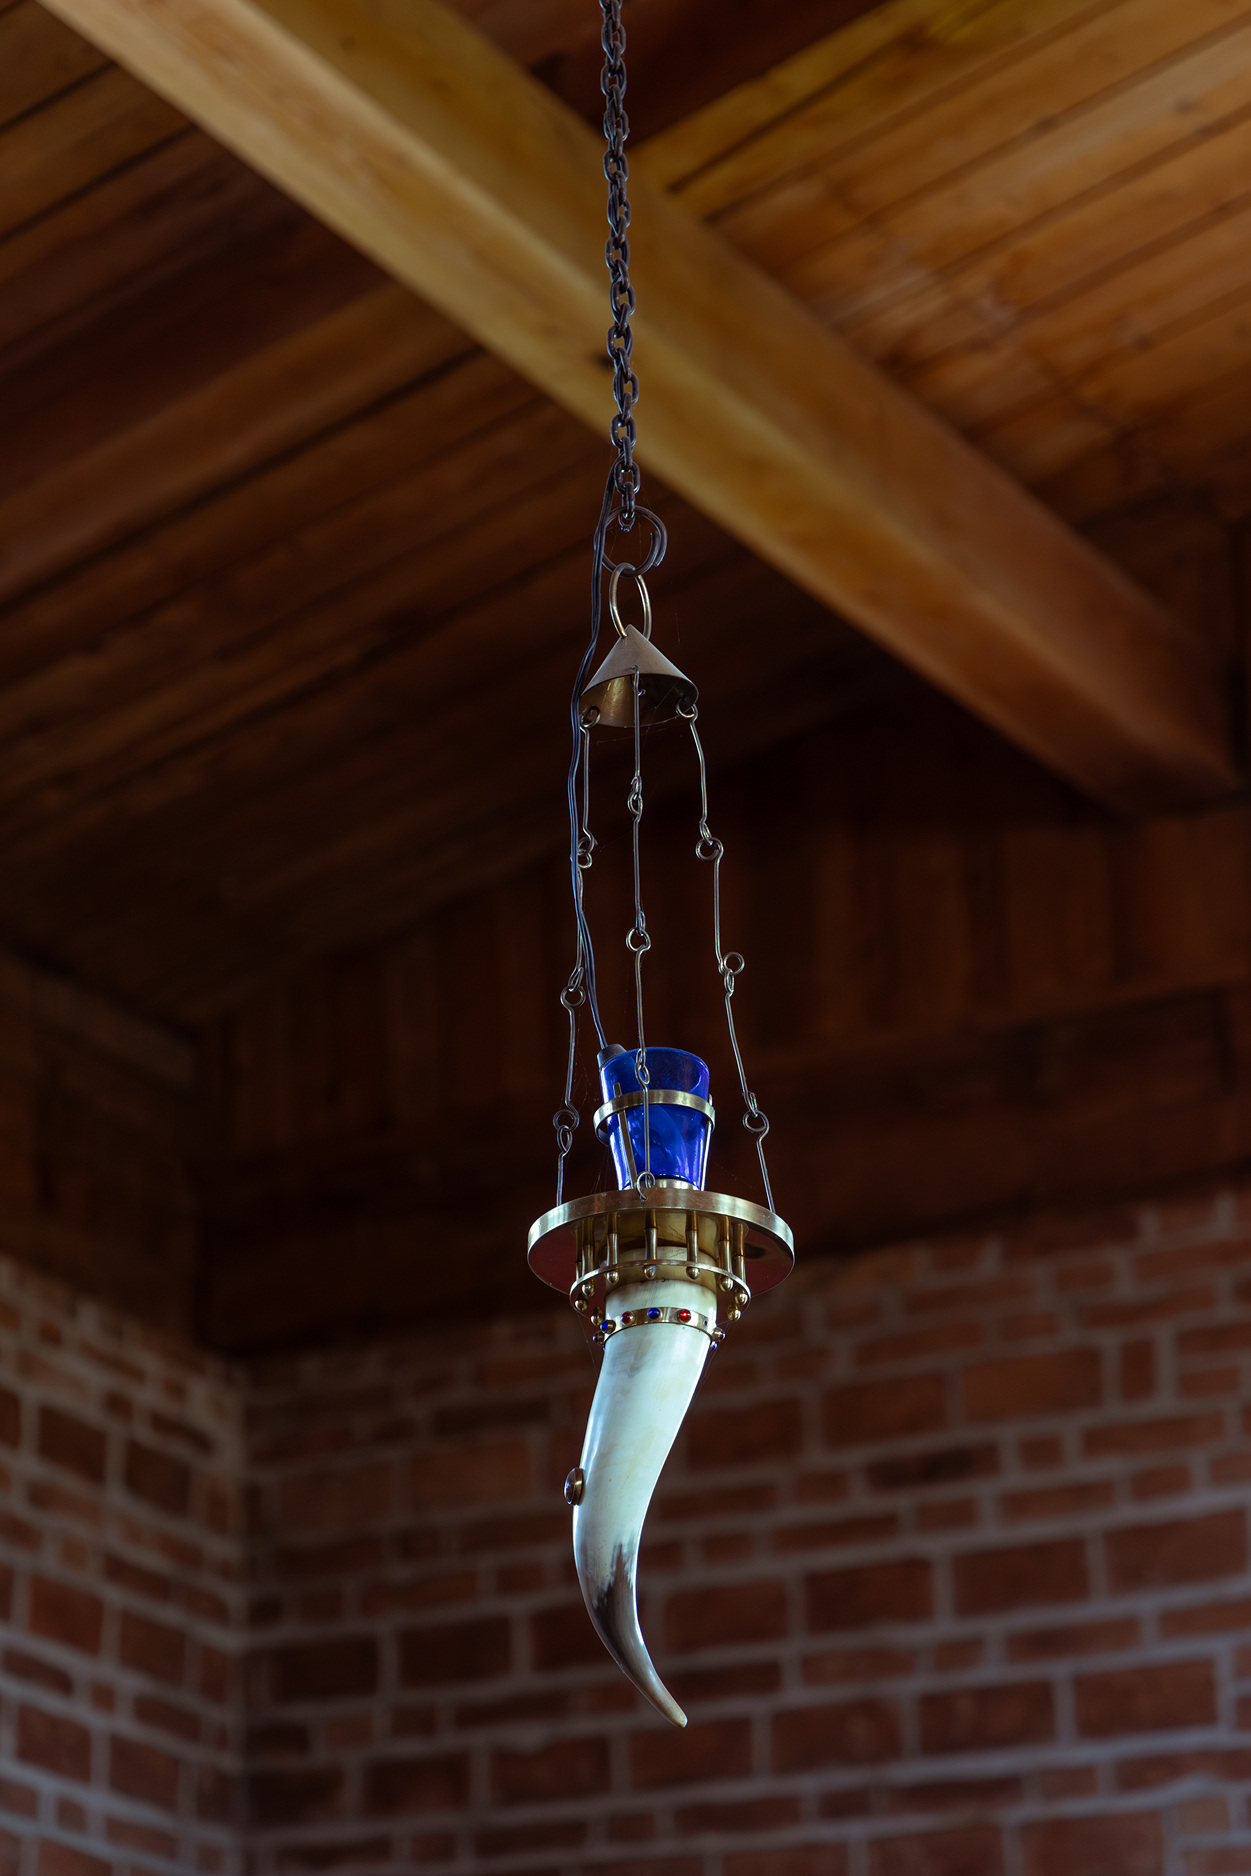
The Word and the Syntax
Plečnik’s vocabulary draws from the treasure trove of architectural history, most frequently from the classical tradition. By the same token, Plečnik uninhibitedly breaks with the classical rules and (re)interprets centuries-old history with his idiosyncratic gestures and monumentality as well as his poetic imagination, playfulness, and his personal attitude to space to create new forms. By experimenting with forms, he tests different variations of architectural elements (such as columns, balusters, or pyramids) and types, and blends them into original compositions that despite their decorative character do not distract but appease the eye. With their tectonic presence the architectures are firmly embedded yet evoke a sense of warmth and humanity.
Materiality
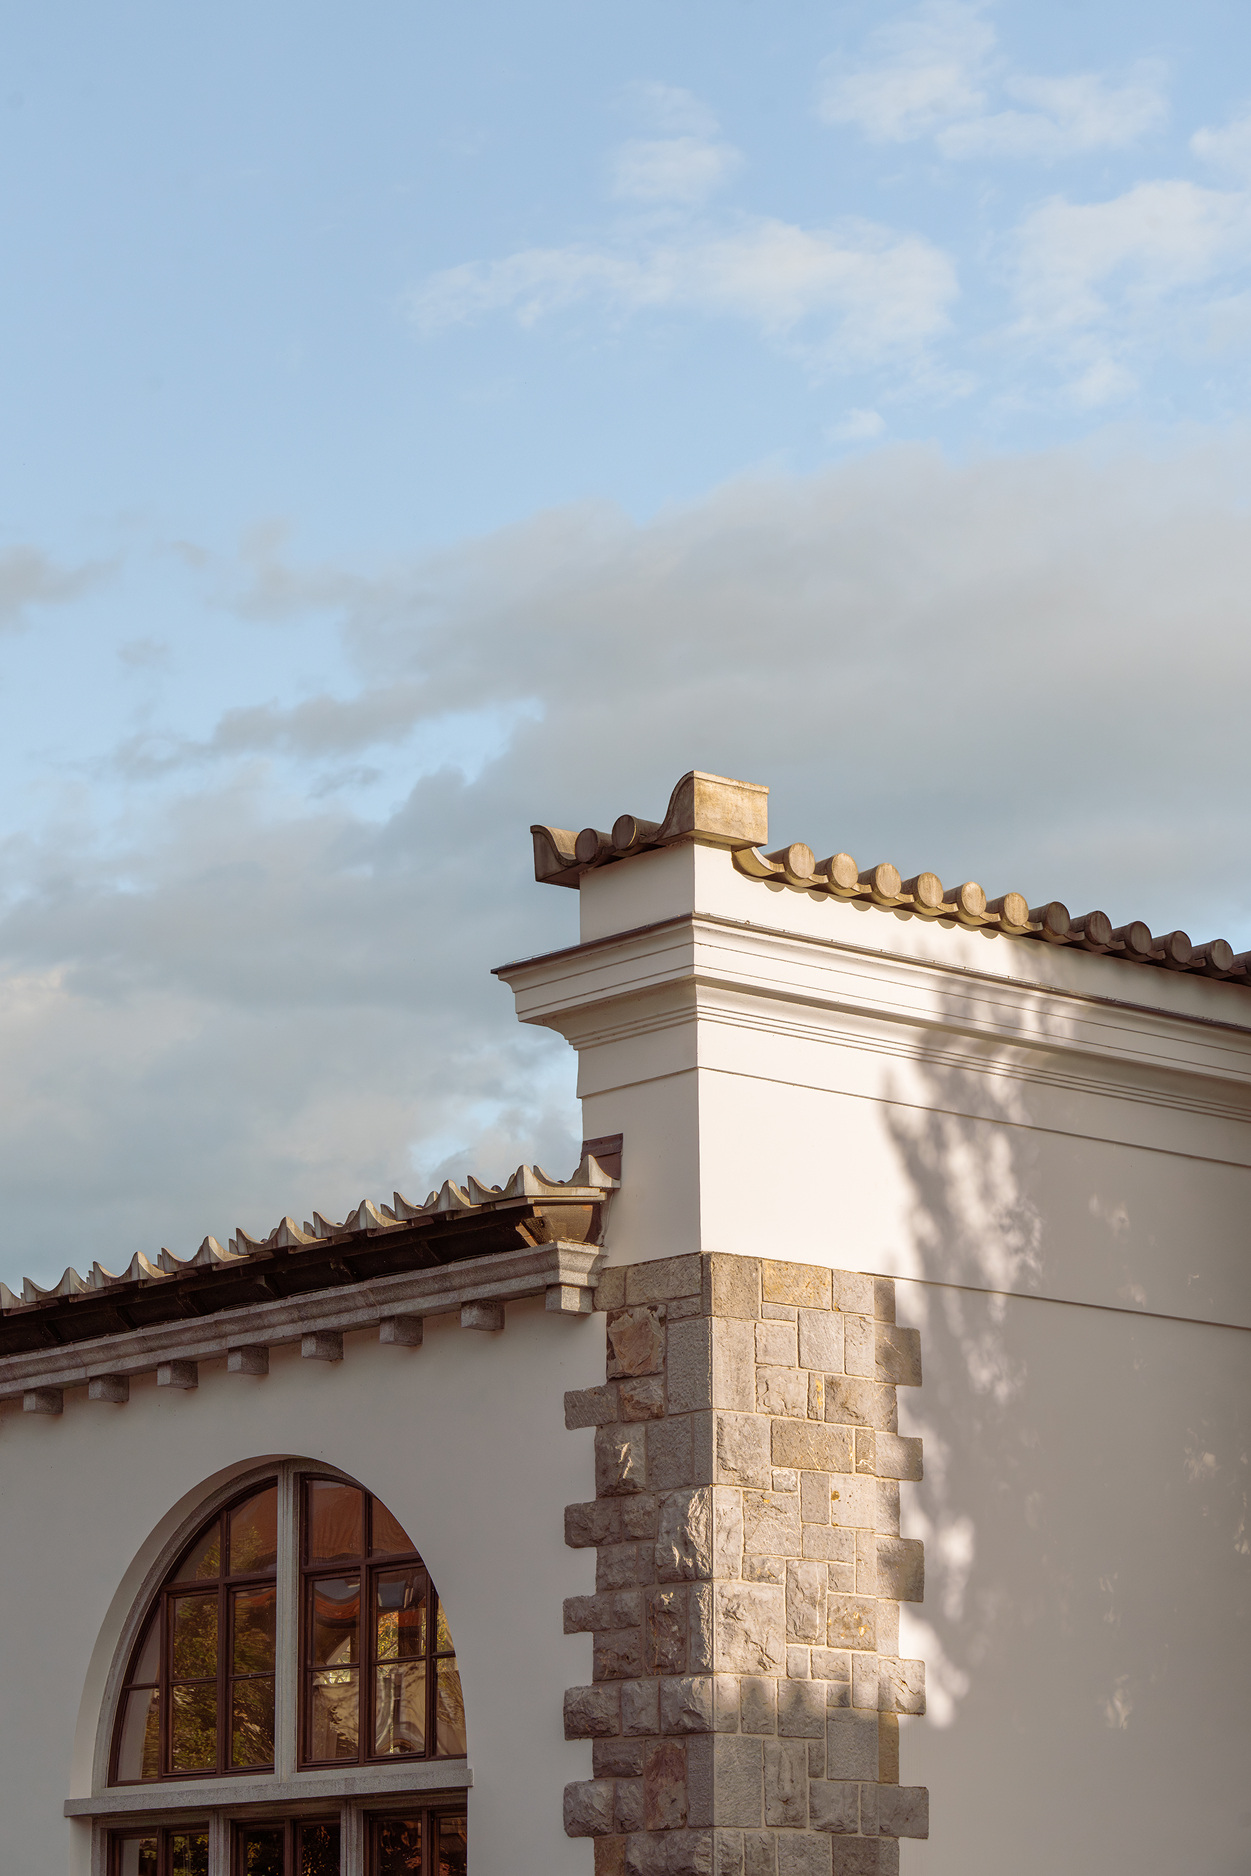
Plečnik’s design can also be read as a nod to craftsmanship and locally sourced materials. Craftsmen, including woodworkers, stonemasons, metalworkers and others, played an important role in the making process, working with the architect to translate traditional practices into the contemporary context. Their knowledge of local materials such as wood and brick was harnessed to develop designs that allow communities to appropriate space, keep age-old skills alive, and embody a sustainable approach to space. More often than not, the materials and architecture serve to convey a sense of monumentality, but at the same time appear tactile, inviting users to feel and use (public) space.