


World Heritage Convention
The Convention for the Protection of the World Cultural and Natural Heritage usually referred to as the World Heritage Convention, was adopted in 1972 by the UNESCO General Conference. It is an international treaty that seeks to identify, protect, conserve, present and transmit heritage properties of Outstanding Universal Value to future generations. The World Heritage Convention is rooted in the recognition that places with an Outstanding Universal Value belong to humanity as their importance transcends national boundaries and they are irreplaceable and play a crucial role in the well-being of humankind. The international community recognizes the capacity of heritage to promote mutual understanding and appreciation and build peace.
With 196 States Parties as of 2025, the World Heritage Convention is today one of the most ratified international treaties in history and reflects the shared commitment of States Parties to protect all World Heritage properties included on UNESCO’s World Heritage List for present and future generations.
By ratifying the Convention, each State Party pledges to participate in its implementation. This involves both international cooperation and assistance, to conserve World Heritage properties. States Parties must also assume the responsibility of protecting the heritage located in their territories. The Convention sets out the duties of States Parties to take the appropriate legal, scientific, technical, administrative and financial measures necessary for the identification, protection, conservation, presentation and rehabilitation of this heritage. States Parties to the Convention are encouraged to integrate the protection of the cultural and natural heritage into national, regional and local planning programmes, set up adequately staffed services at their World Heritage properties, undertake scientific and technical conservation research, and adopt measures that give World Heritage a function in the day-to-day life of communities. This commitment extends to the context of new developments and constructions.
The decision-making and governing bodies of the Convention are the General Assembly of States Parties to the World Heritage Convention and the World Heritage Committee . The latter decides, among other issues, whether or not to inscribe a site nominated by a Member State on the World Heritage List. The Committee also examines the state of conservation of properties inscribed on the World Heritage List, through a process in which States Parties provide periodic reports on World Heritage properties and notify the Committee of any planned projects that may affect their Outstanding Universal Value. The Committee has developed and regularly updates the Operational Guidelines for the Implementation of the World Heritage Convention . This document provides the formal guidance and provisions on how the Convention is implemented and how its mission is fulfilled.
The work of the World Heritage Committee is supported by UNESCO’s World Heritage Centre, which acts as the Secretariat of the World Heritage Convention, and by three Advisory Bodies – the International Centre for the Study of the Preservation and Restoration of Cultural Property (ICCROM) , the International Council on Monuments and Sites (ICOMOS) and the International Union for Conservation of Nature (IUCN) .
World Heritage List
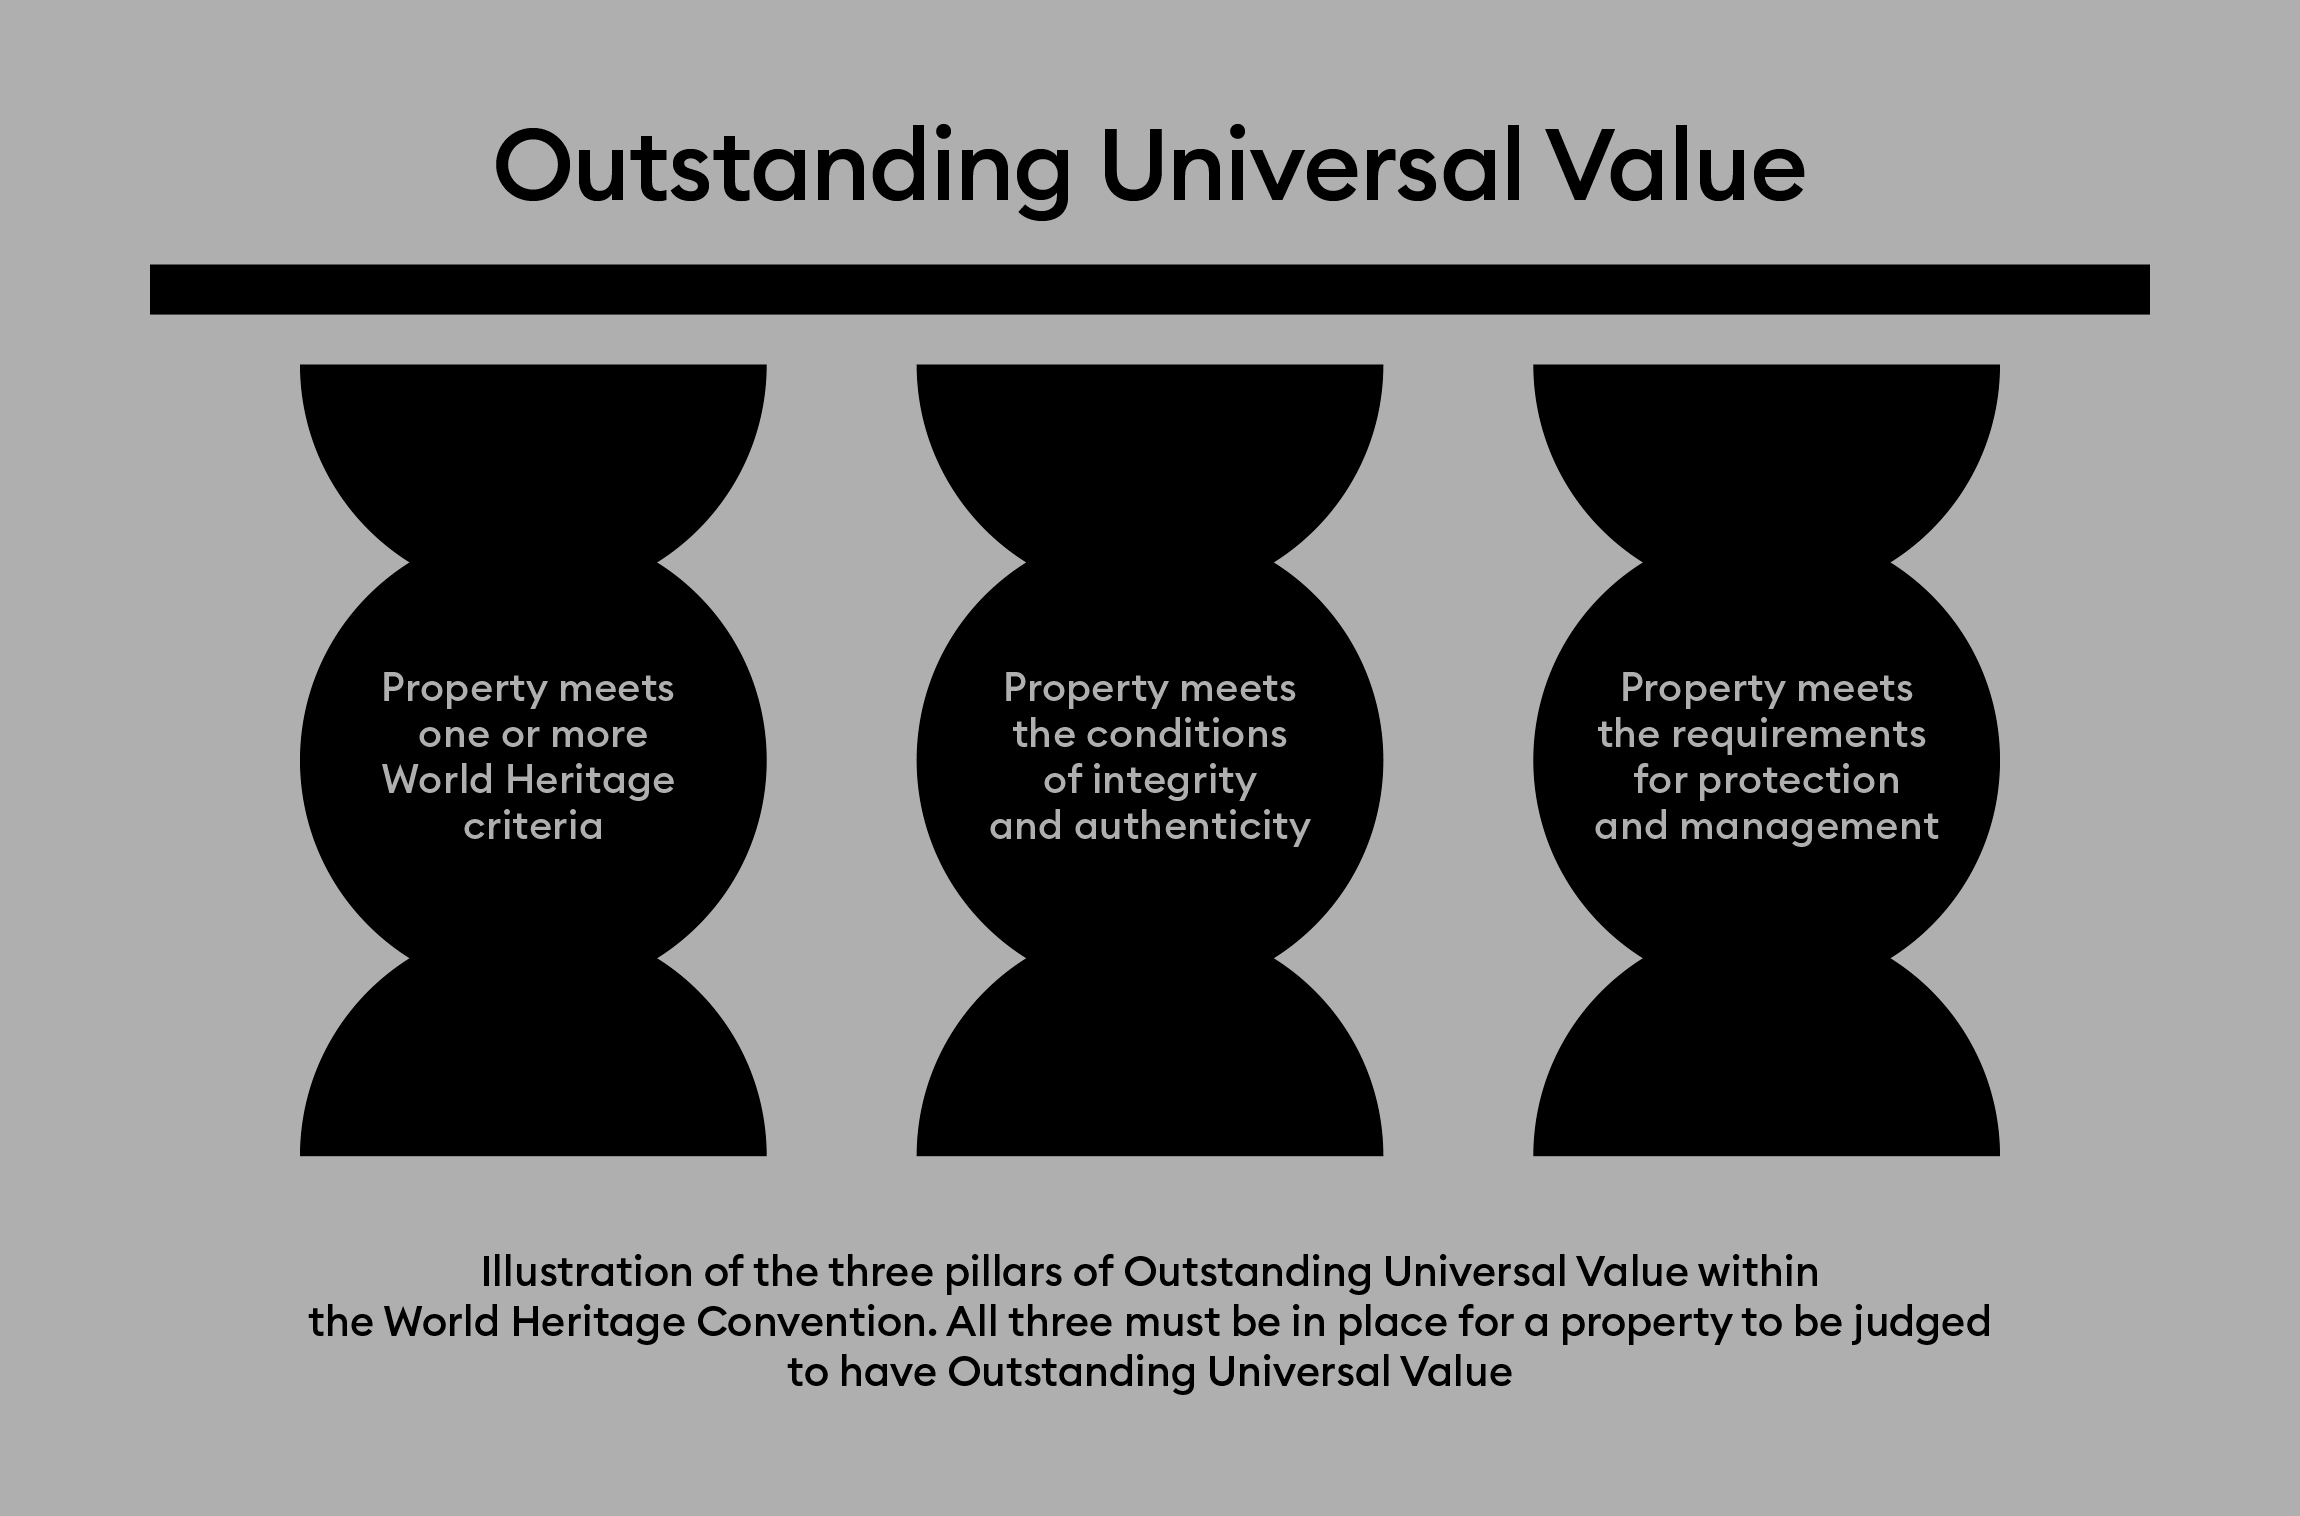
World Heritage properties are inscribed on the World Heritage List for their exceptional cultural and/or natural value for all humanity. This value is described as the Outstanding Universal Value (OUV) of a place. The List includes cultural, natural and mixed (cultural and natural) properties that have met at least one of ten criteria for the assessment of Outstanding Universal Value as well as requirements for authenticity and integrity, and protection and management. The above is often referred to as the three ‘pillars’ of Outstanding Universal Value.
States Parties nominate sites located in their territories for inscription on the World Heritage List. These nominations undergo an evaluation process and can only be inscribed on the List by the World Heritage Committee. After inscription, the sites are referred to as World Heritage properties and their state of conservation is monitored and regularly reported on. The Outstanding Universal Value is endorsed by the World Heritage Committee in the Statement of Outstanding Universal Value. It serves as a brief description, including the tangible and intangible attributes that express and convey the property’s Outstanding Universal Value.
The concept of Outstanding Universal Value is at the heart of the World Heritage system. It has been revised and reviewed over the years to better reflect the significance and meaning of heritage to humanity. Consequently, World Heritage has come to include new categories of heritage and broadened perspectives to achieve a more inclusive recognition of heritage significance.
Three ‘pillars’ of Outstanding Universal Value
Criteria for Outstanding Universal Value
- (i) to represent a masterpiece of human creative genius;
- (ii) to exhibit an important interchange of human values, over a span of time or within a cultural area of the world, on developments in architecture or technology, monumental arts, town-planning or landscape design;
- (iii) to bear a unique or at least exceptional testimony to a cultural tradition or to a civilization which is living or which has disappeared;
- (iv) to be an outstanding example of a type of building, architectural or technological ensemble or landscape which illustrates (a) significant stage(s) in human history;
- (v) to be an outstanding example of a traditional human settlement, land-use, or sea-use which is representative of a culture (or cultures), or human interaction with the environment especially when it has become vulnerable under the impact of irreversible change;
- (vi) to be directly or tangibly associated with events or living traditions, with ideas, or with beliefs, with artistic and literary works of outstanding universal significance. (The Committee considers that this criterion should preferably be used in conjunction with other criteria);
- (vii) to contain superlative natural phenomena or areas of exceptional natural beauty and aesthetic importance;
- (viii) to be outstanding examples representing major stages of earth's history, including the record of life, significant on-going geological processes in the development of landforms, or significant geomorphic or physiographic features;
- (ix) to be outstanding examples representing significant on-going ecological and biological processes in the evolution and development of terrestrial, fresh water, coastal and marine ecosystems and communities of plants and animals;
- (x) to contain the most important and significant natural habitats for in-situ conservation of biological diversity, including those containing threatened species of outstanding universal value from the point of view of science or conservation.
Authenticity and integrity
Authenticity applies to cultural heritage, and refers to the degree to which knowledge and understanding of the property’s heritage values are understood and believed to be credible: whether their cultural values are truthfully and credibly expressed through attributes including form and design; materials and substance; use and function; traditions, techniques and management systems; location and setting; language and other forms of intangible heritage; spirit and feeling; and other internal and external factors.
Integrity is a measure of the wholeness and intactness of the natural and/or cultural heritage and its attributes: the extent to which the property includes all elements necessary to express its Outstanding Universal Value; whether it is of adequate size to ensure the complete representation of the features and processes which convey the property’s significance; and whether it has been protected from adverse effects of development and/or neglect.
Protection and management
Protection and management relates to how a property’s Outstanding Universal Value, including its integrity and/or authenticity, are sustained and enhanced over time.
Statement of OUV – Plečnik’s Ljubljana
Brief synthesis
The urban design for Ljubljana was conceived by Architect Jože Plečnik (1872–1957) in the period between the two World Wars. Following World War I and the disintegration of the Austro-Hungarian Empire, a desire to create independent nation states triggered various State and town building projects in Central and South-Eastern Europe. In the changed social contexts, the urban planners and architects introduced new urbanistic and architectural approaches under the influence of the Modernist movement. The transformation of Ljubljana from a peripheral town of the former Empire into a national capital emerged during the introduction of these modernist guidelines, although from entirely different architectural starting points.
The urban design of “Plečnik’s Ljubljana” is based on an architectural dialogue between his interventions and the existing older city. Based on the man-made cityscape and its natural features, two urban axes were conceived: the land axis and the water axis. These two axes are connected by transversal axes, which help to form the urbanistic network of the city. The land axis – the Green Promenade starts at the Trnovo Bridge and runs through the Square of the French Revolution, along Vegova Street with the National and University Library, and ends at the Congress Square with Zvezda Park. Running parallel is the water axis – the Promenade along the Embankments and Bridges of the Ljubljanica River – which extends from the Trnovo district to the Sluice Gate. The historical city centre is connected with vital points in both the rural and urban suburbs, and with the broader spatial network of Ljubljana: the Church of St. Michael, the Church of St. Francis of Assisi, Plečnik’s Žale – Garden of All Saints.
The city centre was interpreted anew and developed into a series of public spaces (squares, parks, streets, promenades, bridges) and public institutions (library, churches, markets, funerary complex).
The property is an outstanding example of urban renewal developed in the context of existing buildings and spaces and tailored to suit the inhabitants. Together, Plečnik’s interventions have created a different type of urban space and architecture, which is not limited to a certain specific use, but instead gives rise to a connecting of the different uses and meanings and creates a new identity for the space. The architectural elements, types and spaces of classical architecture are innovatively summarised, transformed and modernised.
Criterion (iv): The interventions designed by the architect Jože Plečnik throughout the city of Ljubljana in the short period between the two World Wars combine to become an outstanding example of human-centred urban renewal for the purpose of nation building after the demise of the Austro-Hungarian Empire. They are based on a harmonic relationship with the context of the space and its natural possibilities. The city is not built anew but improved with small- or large-scale interventions – new architectural ensembles, buildings and urban accents. The relationship with the past is established in various ways, from adapting the urban network and incorporating existing structures through architectural reminiscences and by establishing new cityscapes. The new urban space is not limited to a specific use but has various functions and the whole is thus imbued with new meanings.
Integrity
The urban design in Ljubljana, as a result of the intervention by Jože Plečnik, includes the readily identifiable characteristics of a symbolic capital city created between the two World Wars by the architect. Ljubljana’s urban landscape comprehensively illustrates an upgrade of the existing space with regards to the topography and based on its continuous use and interpretation of historical layers. The topography of the space is expressed through the urban landscape design of the two axes: the land axis and the water axis. The design of both promenades originates and draws from the continuous use of the space, which defines the positions and use of squares, markets, bridges, parks and other public spaces as well as buildings. A series of public spaces endows the city with public amenities, from spiritual spaces (the Churches of St. Michael and St. Francis of Assisi, Plečnik’s Žale – The Garden of All Saints), spaces for relaxation (archaeological park along the Roman Walls, and promenades along the embankments of the Ljubljanica River, Trnovo Quay), to market activities (Plečnik’s Market), socialising (Congress Square, the Three Bridges, the Cobblers’ Bridge), and intellectual and cultural activities (Vegova Street, National and University Library).
A unified protection regime ensures that the currently unbuilt upon areas remain building-free, that the space preserves its traditional use, and provides comprehensive protection from interventions that could potentially endanger the integrity of the serial property.
Authenticity
The serial property has maintained its original urban design and characteristics, in which the preservation and enhancement of the context of the space are reflected. The serial component parts have faithfully preserved their original design in the exterior arrangements, in the interiors as well as on the facades, in the interior furnishings and the masterful attention to detail. The building materials were reinforced in most components in the 1990s, but regardless of the individual repairs or conservation and restoration interventions, which were a consequence of continuous use, material authenticity in general has not been compromised. Larger urbanistic areas have remained unchanged; in some cases, repairs were performed in order to meet the requirements of modern use and ensure the greater safety and structural stability of the property. With few exceptions, the original functions and uses of all components and their features are preserved and the outdoor spaces are accessible to the public. The characteristics of the original urban design have been preserved as well, although partial changes have appeared due to the overgrowth of the original vegetation and in some places the pressure of local traffic, which has been strategically addressed over the course of the previous decade.
Protection and management requirements
Plečnik’s architectural heritage is a monument of national importance and is protected by the Ordinance designating the Ljubljana work of the architect Jože Plečnik as a cultural monument of national importance (Official Gazette RS, Nos. 51/09, 88/14, 19/16, 76/17 and 17/18). The Ordinance represents a single comprehensive protection mechanism for the entire immovable and movable heritage of the serial property.
All of the serial component parts have conservation plans that form the basis for any interventions on the monuments. Works are coordinated by the Institute for the Protection of Cultural Heritage (IPCHS) and supervised by the specially-appointed conservator for Plečnik’s heritage. The management system complements the existing system for the preservation of architect Jože Plečnik’s heritage in Ljubljana from the professional, organisational as well as legal and financial perspectives, and involves owners, managers and public bodies alike. The management of the property operates on two levels. All component parts have their specific management plans and procedures for the implementation and approval of such plans. State of conservation is monitored by the IPCHS, with a special emphasis on the factors likely to affect the property, in particular development pressures and tourism. The coordination of individual owners, managers, public institutions and professional bodies that form the Management Body is ensured by a joint manager that has overall responsibility for the implementation of a joint management plan. The Museum of Architecture and Design of Ljubljana, as an appointed joint manager, cooperates with those institutions at the state and local level that are responsible for protection, monitoring, presentation, education and research, promotion and cultural tourism.
Attributes
Attributes are the elements of a heritage place that convey its values and makes them understandable. They can be physical qualities, relating to the material fabric and other tangible features, but can also be intangible aspects such as processes, social arrangements or cultural practices, as well as associations and relationships which are reflected in physical elements of the property.
For cultural heritage places, attributes can be buildings or other built structures and their forms, materials, design, uses and functions but also urban layouts, agricultural processes, religious ceremonies, building techniques, visual relationships and spiritual connections. Attributes may extend over vast areas and may depend on processes occurring outside a World Heritage property.
Attributes, and the interactions between them, should be the focus of protection, conservation and management actions. The term ‘attributes’ is particularly used for World Heritage properties to describe how Outstanding Universal Value is identified and conveyed, and a clear understanding of the attributes that convey a property’s Outstanding Universal Value is critical for their long-term protection.
Attributes: The Works of Jože Plečnik in Ljubljana – Human Centred Urban Design
Attribute 1: Revealing the context of the town
The basis for Plečnik’s interventions in the historic centre consists in creative dialogue with the context of the town. The architect did not wish to ‘replace’ the town with a new one, but instead respected the existing space and emphasised its spatial qualities. The historic layers and meanings of the space, which have developed over thousands of years, are recognised and emphasised in the property.
The creative dialogue with the context of the town is effected through various approaches. The plan of the Classical town is part of the modern town, with spatial interpretations that are created by transforming the archaeological remains and by adding new architectural elements and greenery. Links to the medieval development were created through architectonic reminiscences in multiple locations. The synthesis of the medieval and Baroque space is formed through new connections and the opening of vedutas, in which the older architectures and monuments are emphasised. The open public spaces and the variations in their architectural types encapsulate the classic architectures of the Mediterranean cultural space.
The approach Plečnik implemented did not stop at taking into account the historical context, but also included the area’s natural features. The topographic characteristics and the natural conditions are used to create new content, where the natural and urban interweave in various forms and intensities. In the process of the transformation the exceptional value of the space and the character of the town are expressed. The property presents a reinterpretation of the historic space, which allows for the continued enhancement of the town.
Attribute 2: Creating a town in human scale
Plečnik’s transformation of Ljubljana’s public space provides different responses to the changed needs of modern society. The radical modernisation in urban planning in the first half of the 20th century focused on the efficient operation of the town. However, the Ljubljana example of organising public space is different, and does not follow the introduction of rationalistic principles. “Plečnik’s Ljubljana” is based on the idea of individual human experience and people’s emotional relation to the space.
One of the main features involved in creating a town in human scale is understanding people’s diverse needs. Public space allows for and facilitates socialising, care and relaxation, and caters to both spiritual and intellectual needs. The space is marked by its connectedness and the proximity of functions and services. It is open to anyone, and both encourages the active participation of the individual within society and also allows for withdrawal into intimacy. The monumental architectures are accompanied by elements of visual emphasis, of details that are hidden or only barely visible. In the search for the vitality of classicism, the timelessness of classic beauty is discovered once again, the gravity of monumentality brings with it witty details, and the rhythm of the architecture accompanies the rhythm of the planned greenery.
The space does not merely serve rational purposes but grows into a highly pleasurable aesthetic experience. By creating on an anthropomorphic scale and by generating new meanings, a multi-layered perception of the public space is made possible. Its design serves the psycho-emotional needs of the individual for a perception-driven experience that employs the senses. Plečnik’s organisation of the public space invites the individual into a dialogue by introducing various themes and narratives into the mix.
Attribute 3: Diversity of meanings and functions
The individual spatial planning schemes of Plečnik’s Ljubljana, its architecture and details, are all distinguished by diverse meanings and functions. Such an approach to planning can be described in terms such as dichotomy, multi-layeredness, multi-purposeness and syncretism; the last can be understood as the combining of different, opposing elements into a harmonious whole.
Examples of such an approach within the components are spaces that represent an upgrade of the established forms of architecture and urban planning. A bridge is not merely a crossing of the river, but also a square above it. The street is transformed into vista points with cultural contents, the library becomes a temple of wisdom, mourning facilities become spaces that transform the tradition of farewell rituals. Churches do not only serve liturgical needs, but expand into unexpected spaces of worship focused on the believer and the community. The town lives with the river, which is the most attractive location for socialising, commercial activities and cultural events. This creates a different type of urban space and architecture, which is not limited to a certain specific use, but instead gives rise to a connecting of the different uses and meanings and creates a new identity of the space.
Attribute 4: Economy of the interventions
During the global financial crisis of the early 1930s the town was compelled to deal with considerable financial constraints, and projects that required large investments were postponed. Both civil society and the town authorities continued pursuing their ambitions to transform the town into a national and cultural capital; however, any interventions required that funds be used rationally. The architect responded to these circumstances with inventive solutions designed to reduce construction costs.
In a number of cases the existing architecture was included into the new one, where in others a redundant element was not rejected but instead used at a new location. Casting in concrete or terrazzo was used as a substitute for the more demanding and expensive stonemasonry treatment of complex architectural elements. The architect’s use of industrially prefabricated elements that were transformed into completely new forms was also particularly inventive. His approach to the environment is demonstrated in the planned selection of vegetation, which contributed to the durability of the materials, the composition of the space and the quality of living there. Thus the architect managed to visibly change the character of the town, even through the smallest of interventions.
With respect for the achievements of the previous generations and the responsible planning of new interventions, the architect demonstrated an ethical attitude. These measures are recognised as sustainable, and remain timely and relevant given the environmental issues we are faced with today.