


1936–1941
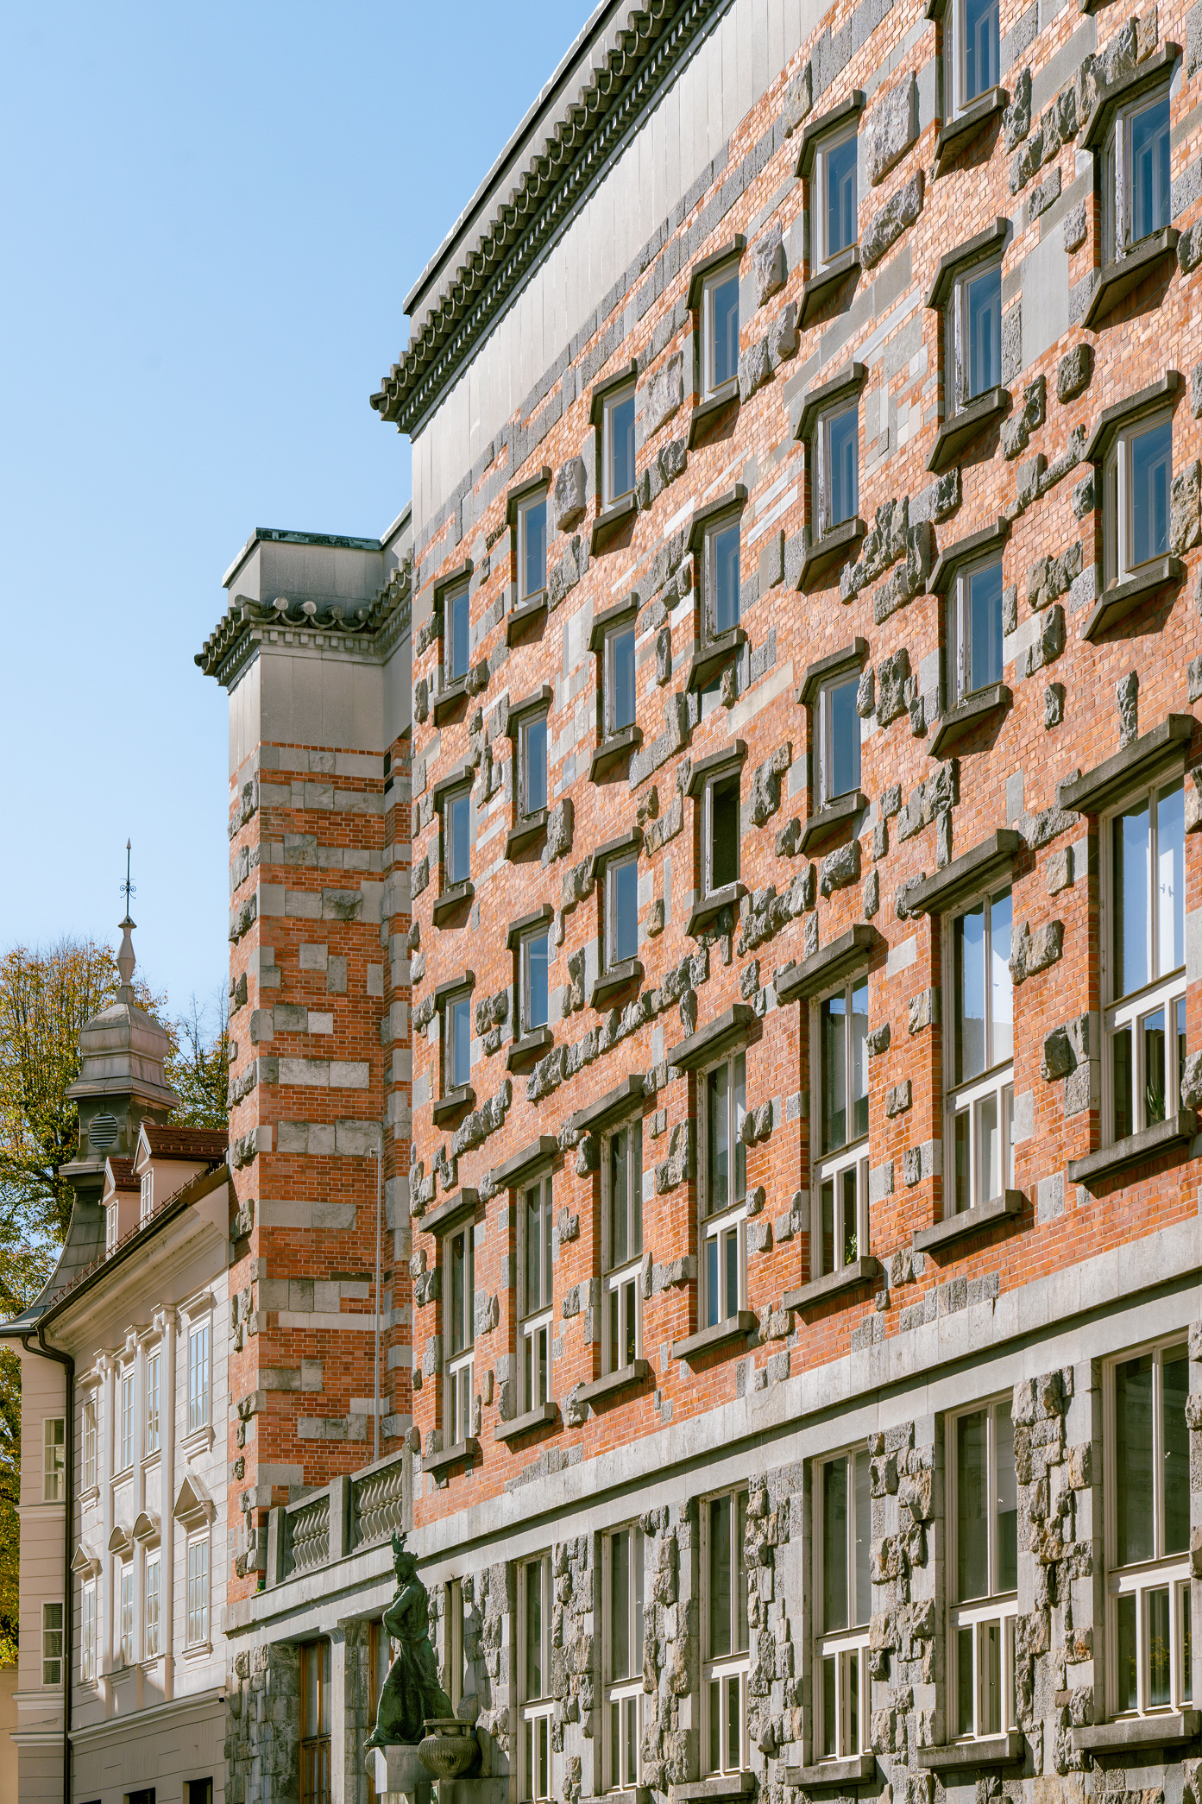
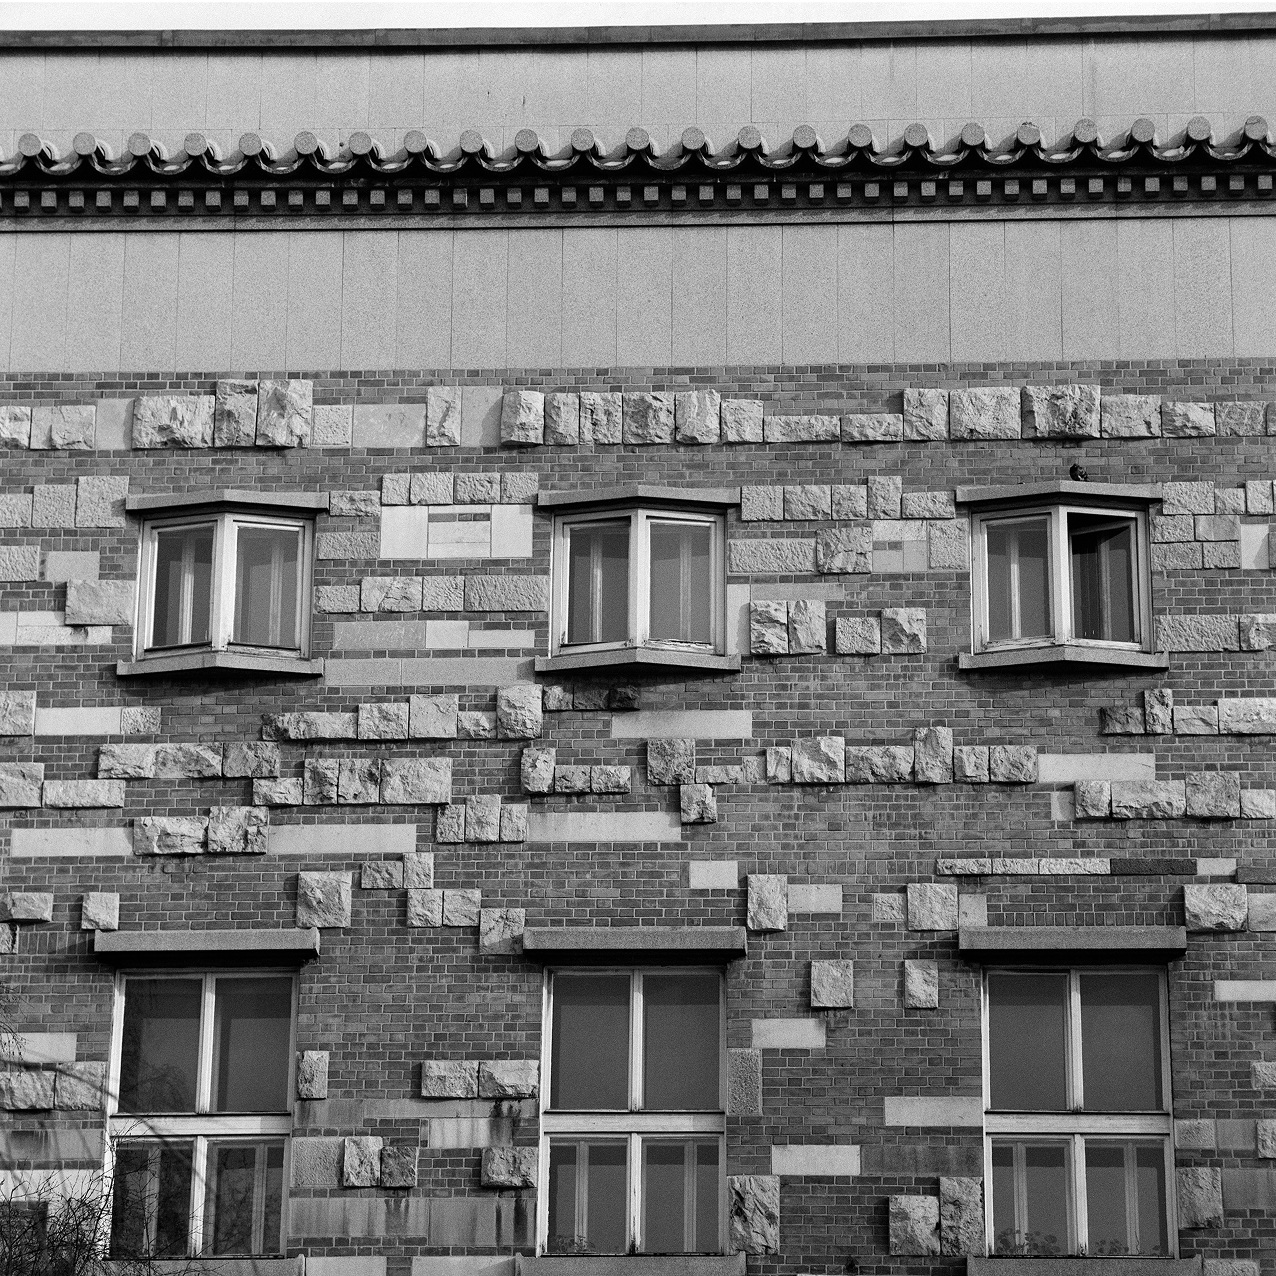
The National and University Library is one of Plečnik’s most notable works and was the key cultural project in the city at the time of its construction, associated with the founding of the university. When the impressive baroque palace of the Ducal Court was demolished (having been destroyed in the earthquake of 1895), the new library building filled the void and re-established the central accent in the space. With its historic reference and genius loci, the library is designed in the manner of its predecessor as a palace that dominates with its volume, its façade clad in local brick and stone in varying finishes, a rusticated stone base, and ornate cornice. Plečnik further articulated the historic references of the site with other elements, such as fragments from the Ducal Court and Roman Emona, which he used for the façade and the landscaped skirting.
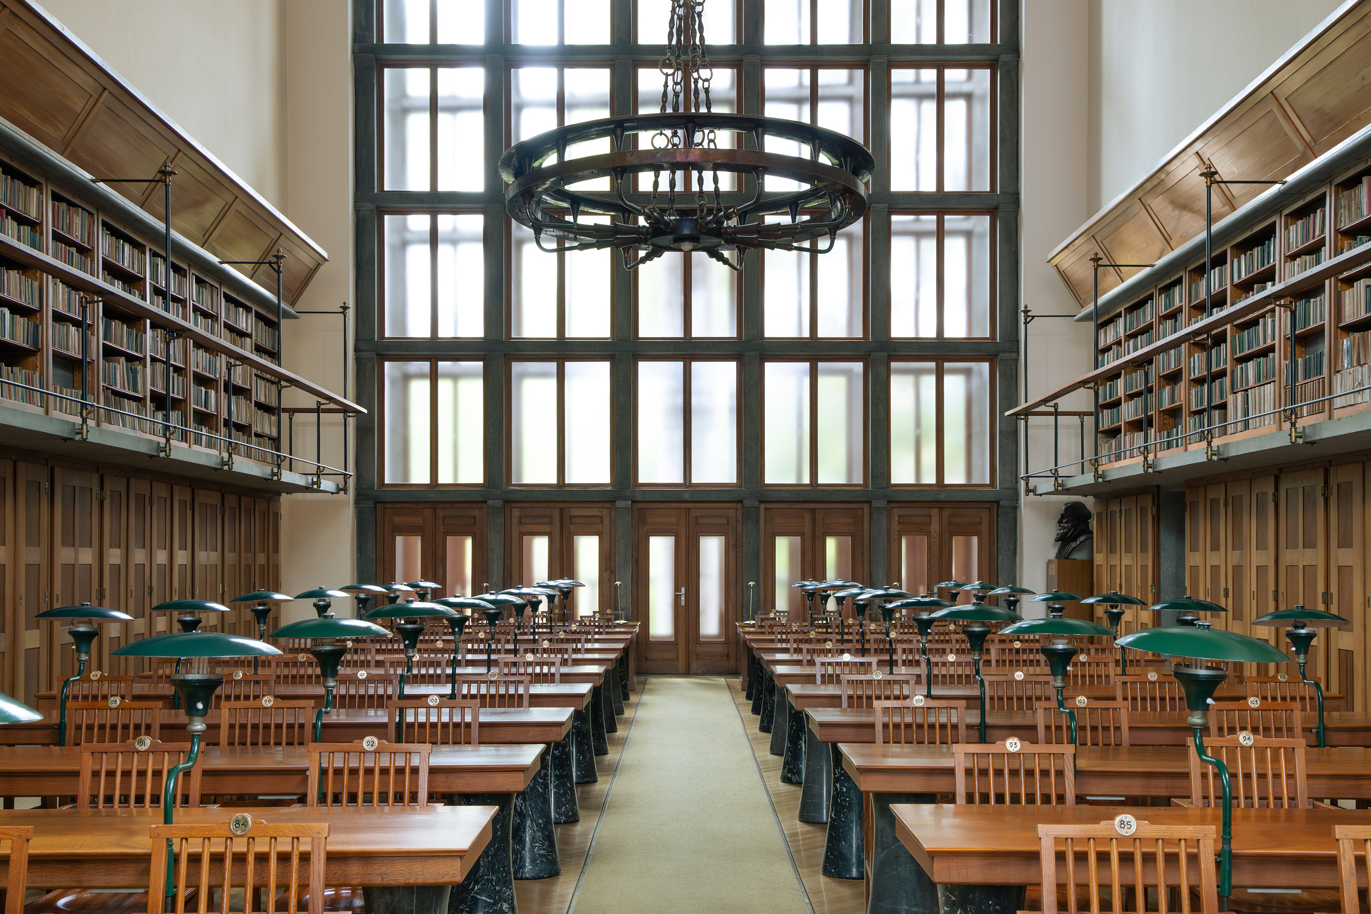
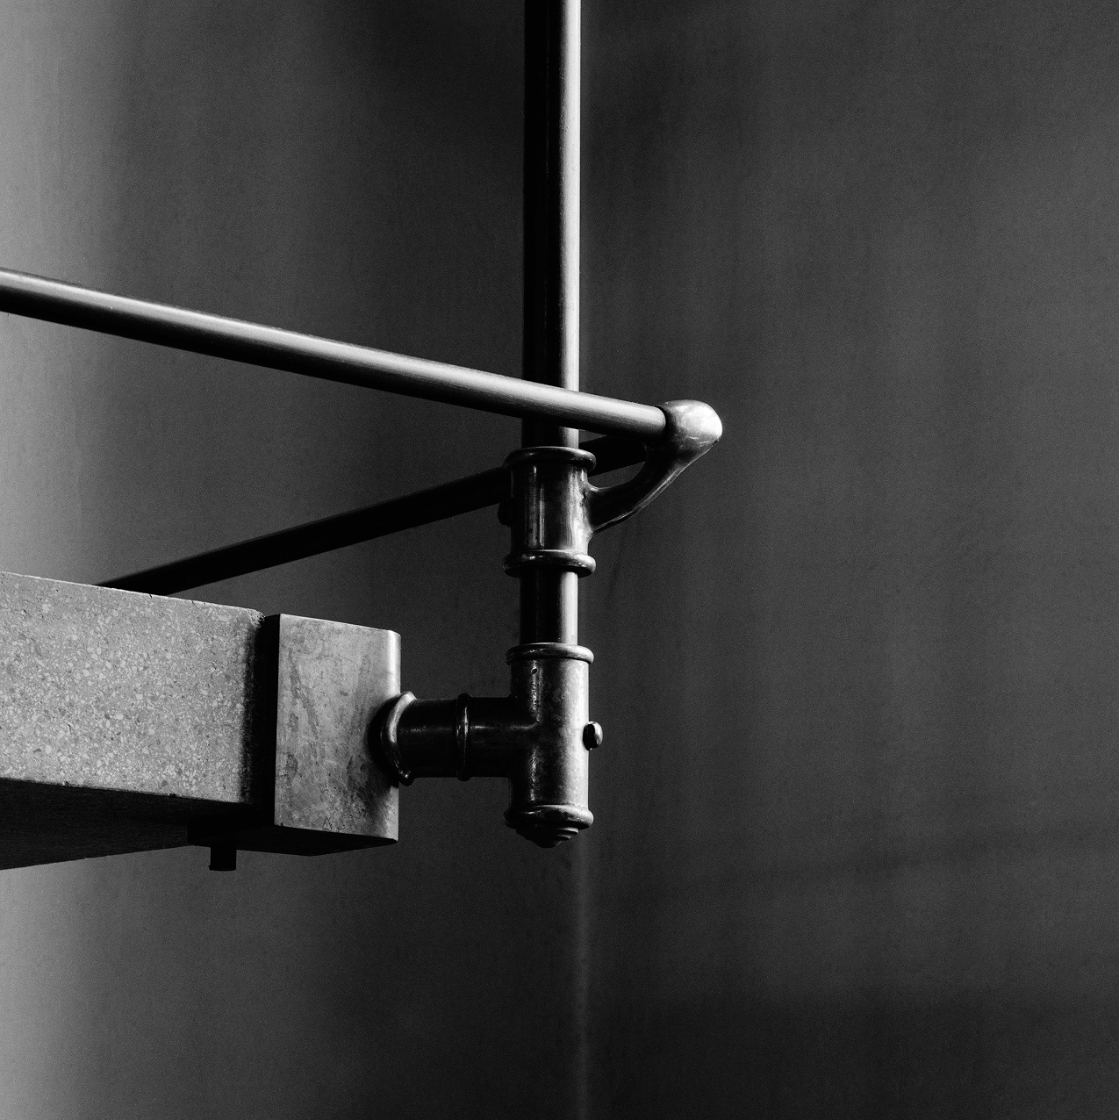
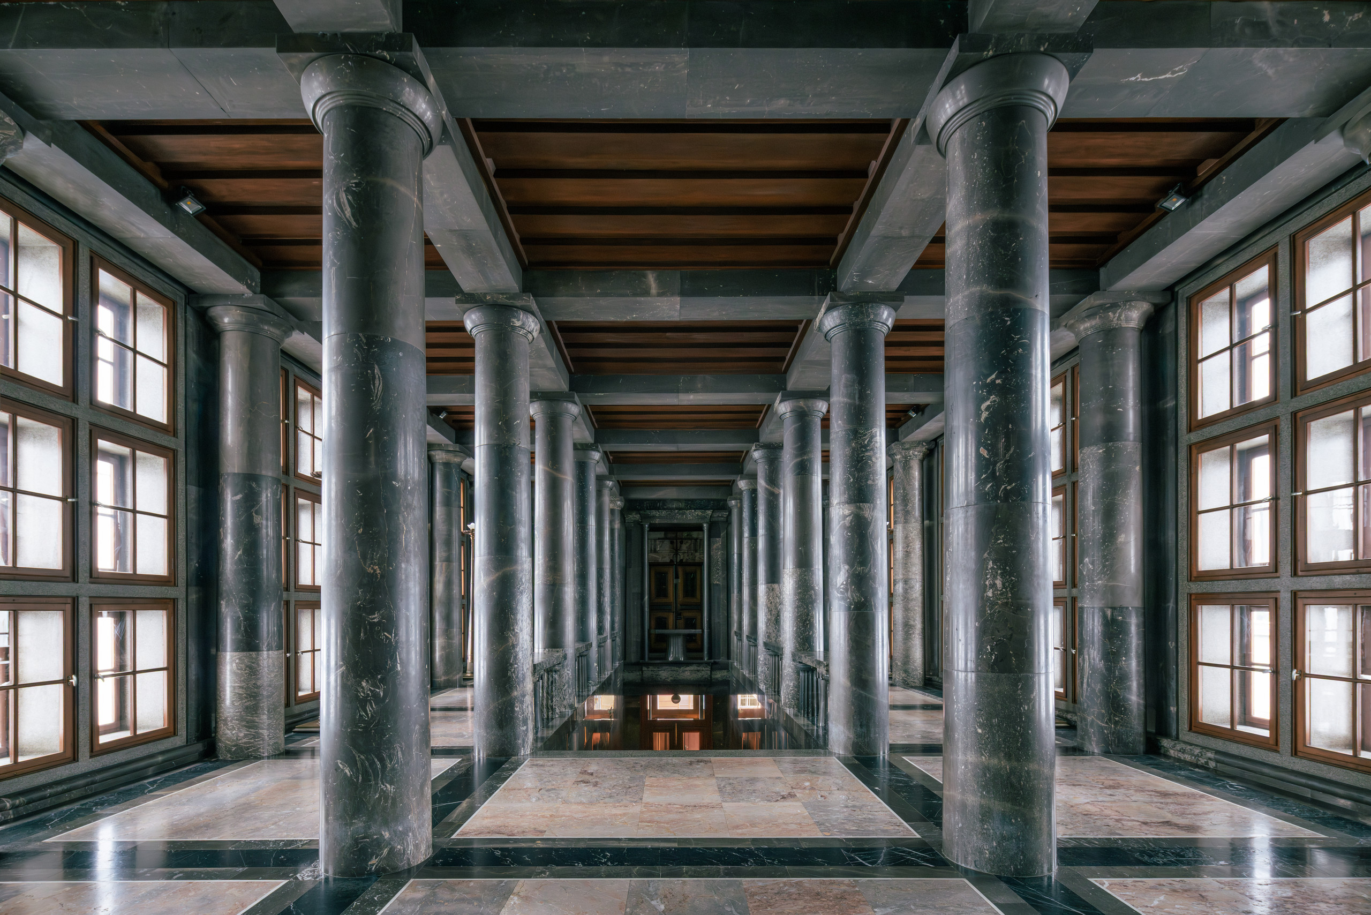
Designed as a temple of wisdom, the library has a profound symbolic and/or ritualistic presence. Along the way from the entrance to the main reading room, the visitor walks the symbolic path from the twilight of ignorance to the light of knowledge and enlightenment. Built from black Podpeč limestone, the predominantly dark staircase and the column hall lead to the reading room, where wood prevails and light penetrates the interior through two large windows, each boasting a massive pseudo-ionic column with bronze volutes.
1936–1941
The National and University Library is one of Plečnik’s most notable works and was the key cultural project in the city at the time of its construction, associated with the founding of the university. When the impressive baroque palace of the Ducal Court was demolished (having been destroyed in the earthquake of 1895), the new library building filled the void and re-established the central accent in the space. With its historic reference and genius loci, the library is designed in the manner of its predecessor as a palace that dominates with its volume, its façade clad in local brick and stone in varying finishes, a rusticated stone base, and ornate cornice. Plečnik further articulated the historic references of the site with other elements, such as fragments from the Ducal Court and Roman Emona, which he used for the façade and the landscaped skirting.
Designed as a temple of wisdom, the library has a profound symbolic and/or ritualistic presence. Along the way from the entrance to the main reading room, the visitor walks the symbolic path from the twilight of ignorance to the light of knowledge and enlightenment. Built from black Podpeč limestone, the predominantly dark staircase and the column hall lead to the reading room, where wood prevails and light penetrates the interior through two large windows, each boasting a massive pseudo-ionic column with bronze volutes.
Vegova Street
National and University Library
Congress Square with Zvezda Park
7Plečnik’s Žale – Garden of All SaintsThe Ljubljanica riverbanks with bridges2