


Plečnik’s Žale – Garden of All Saints
1938–1944
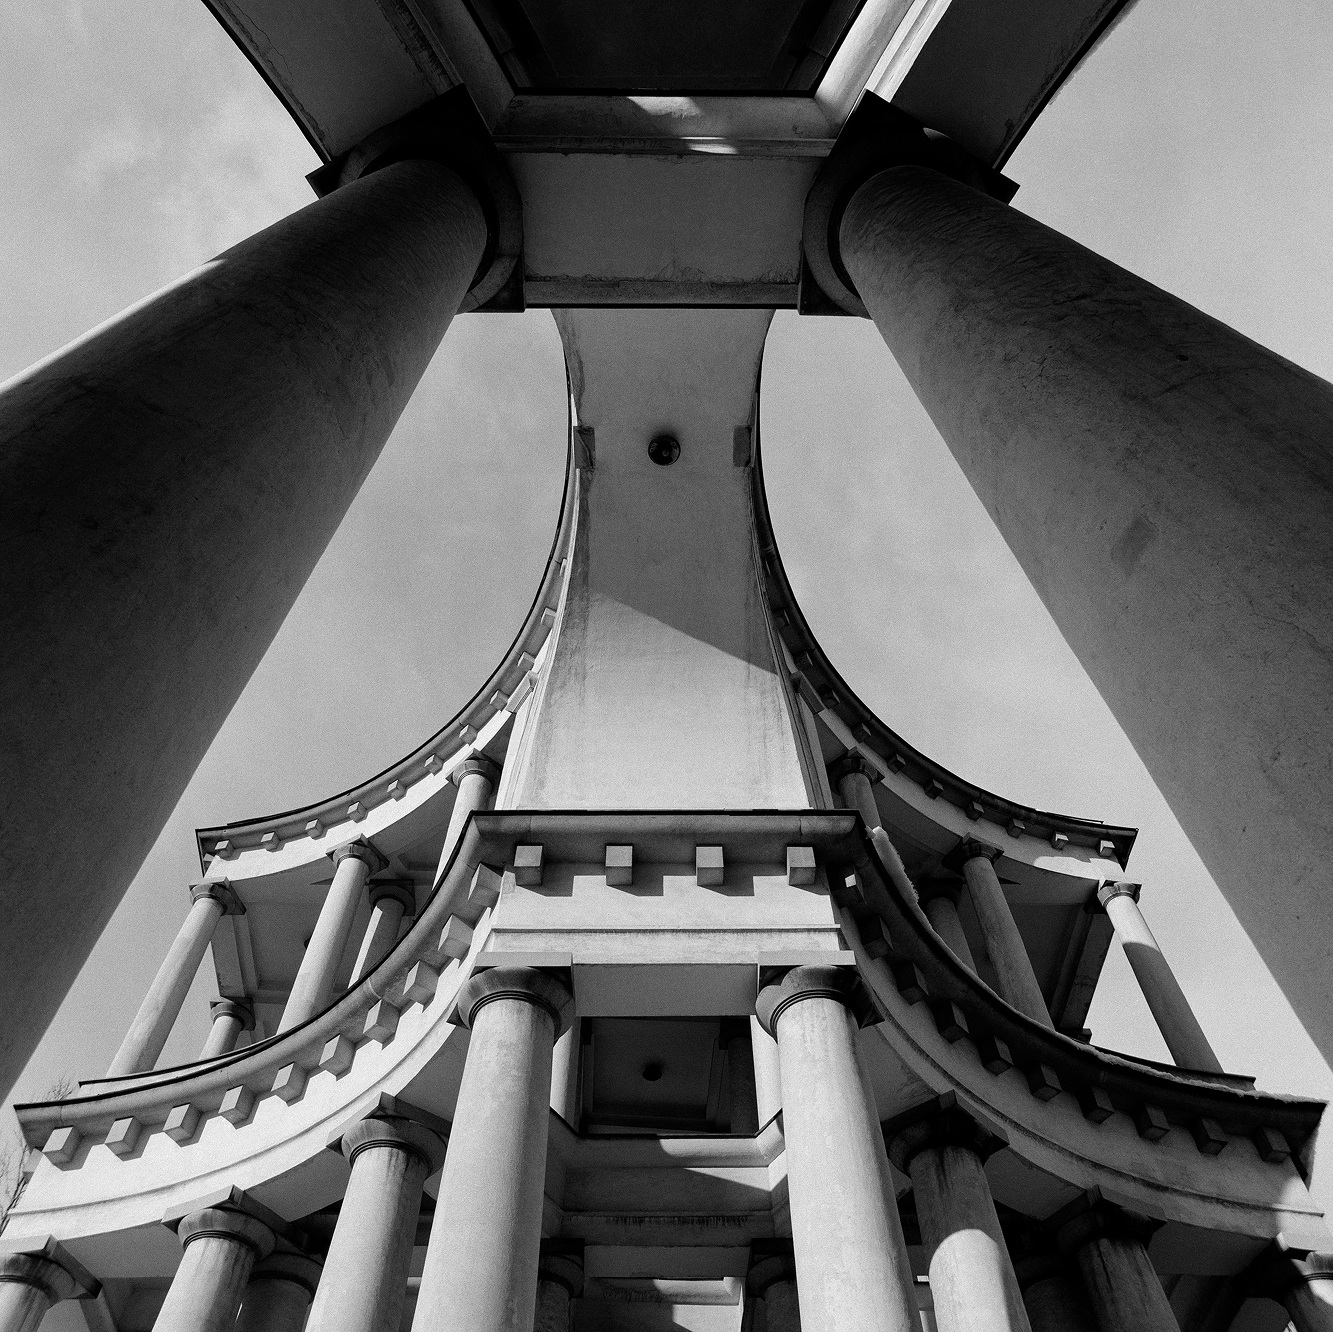
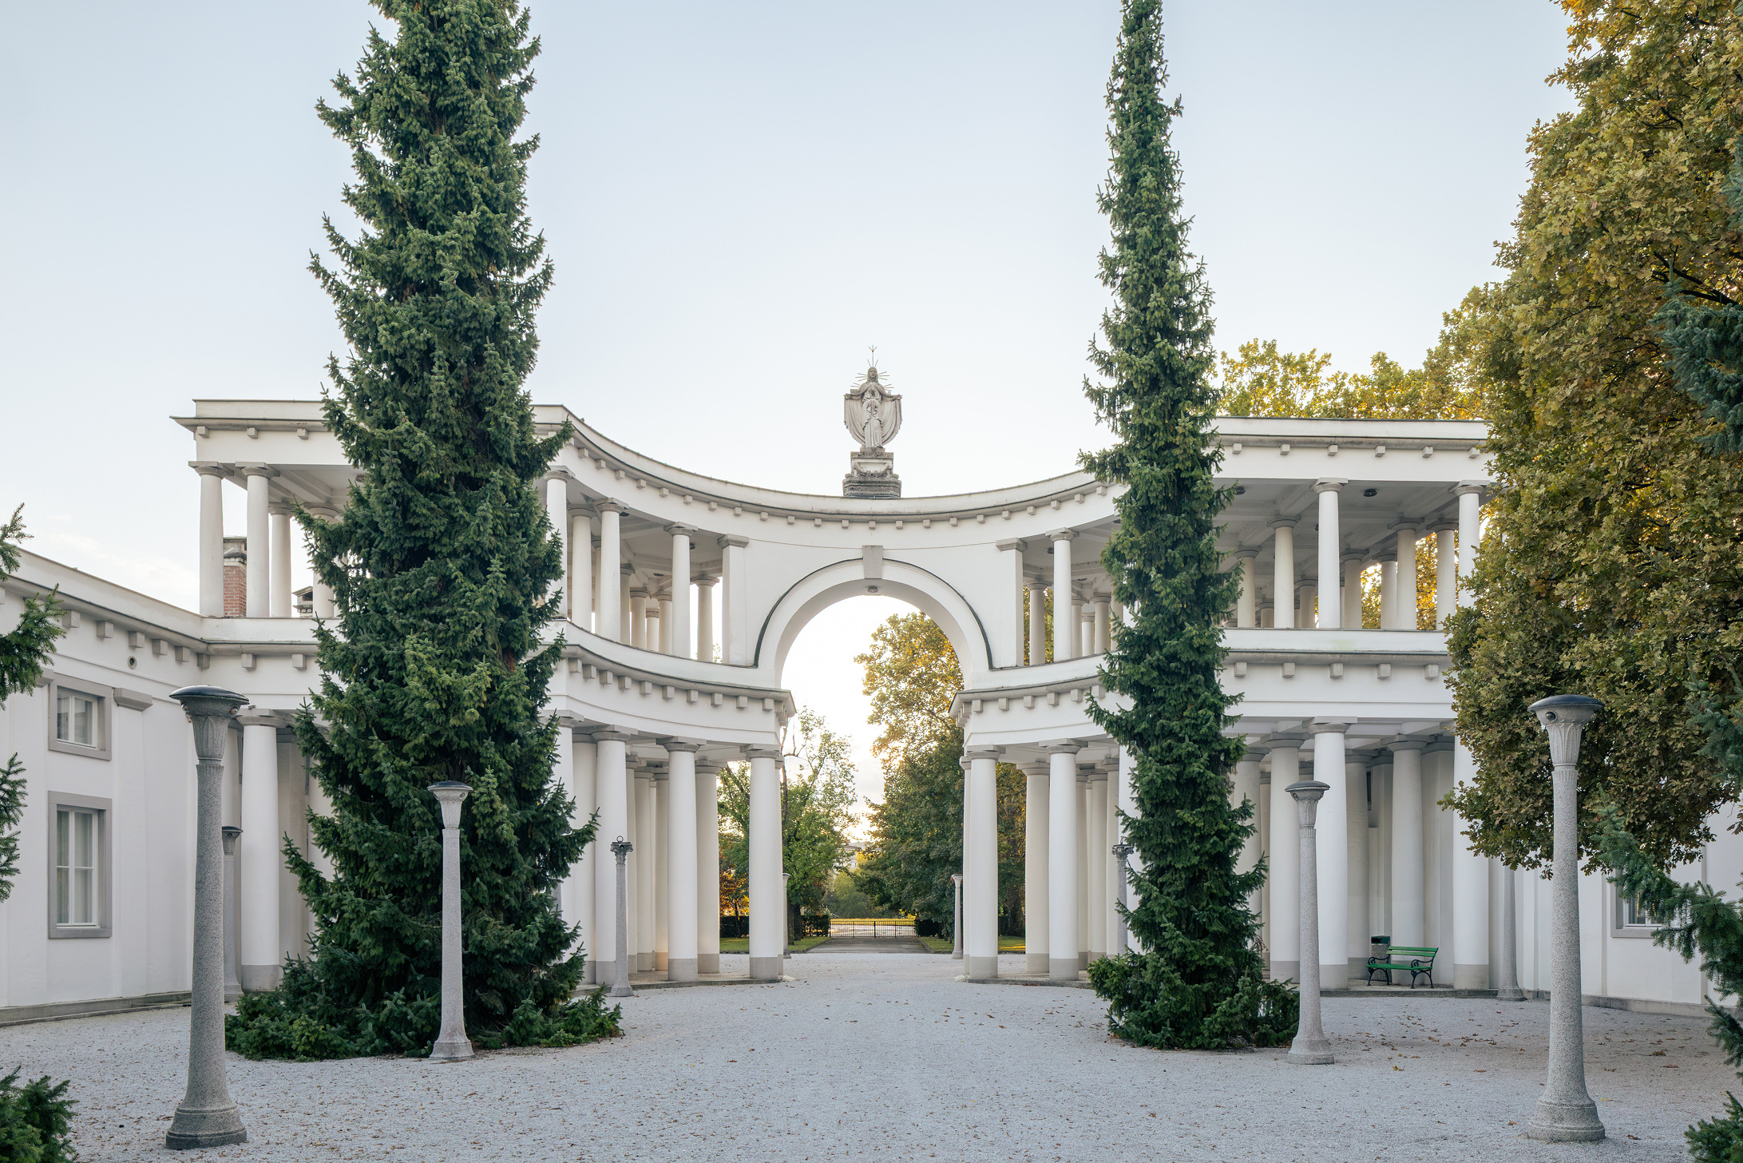
The funerary complex of Plečnik’s Žale was designed as the city of the dead, entered through monumental propylaea that lead the visitor to a vast yet intimate park with a series of small architectures, urban furniture, and lush greenery.
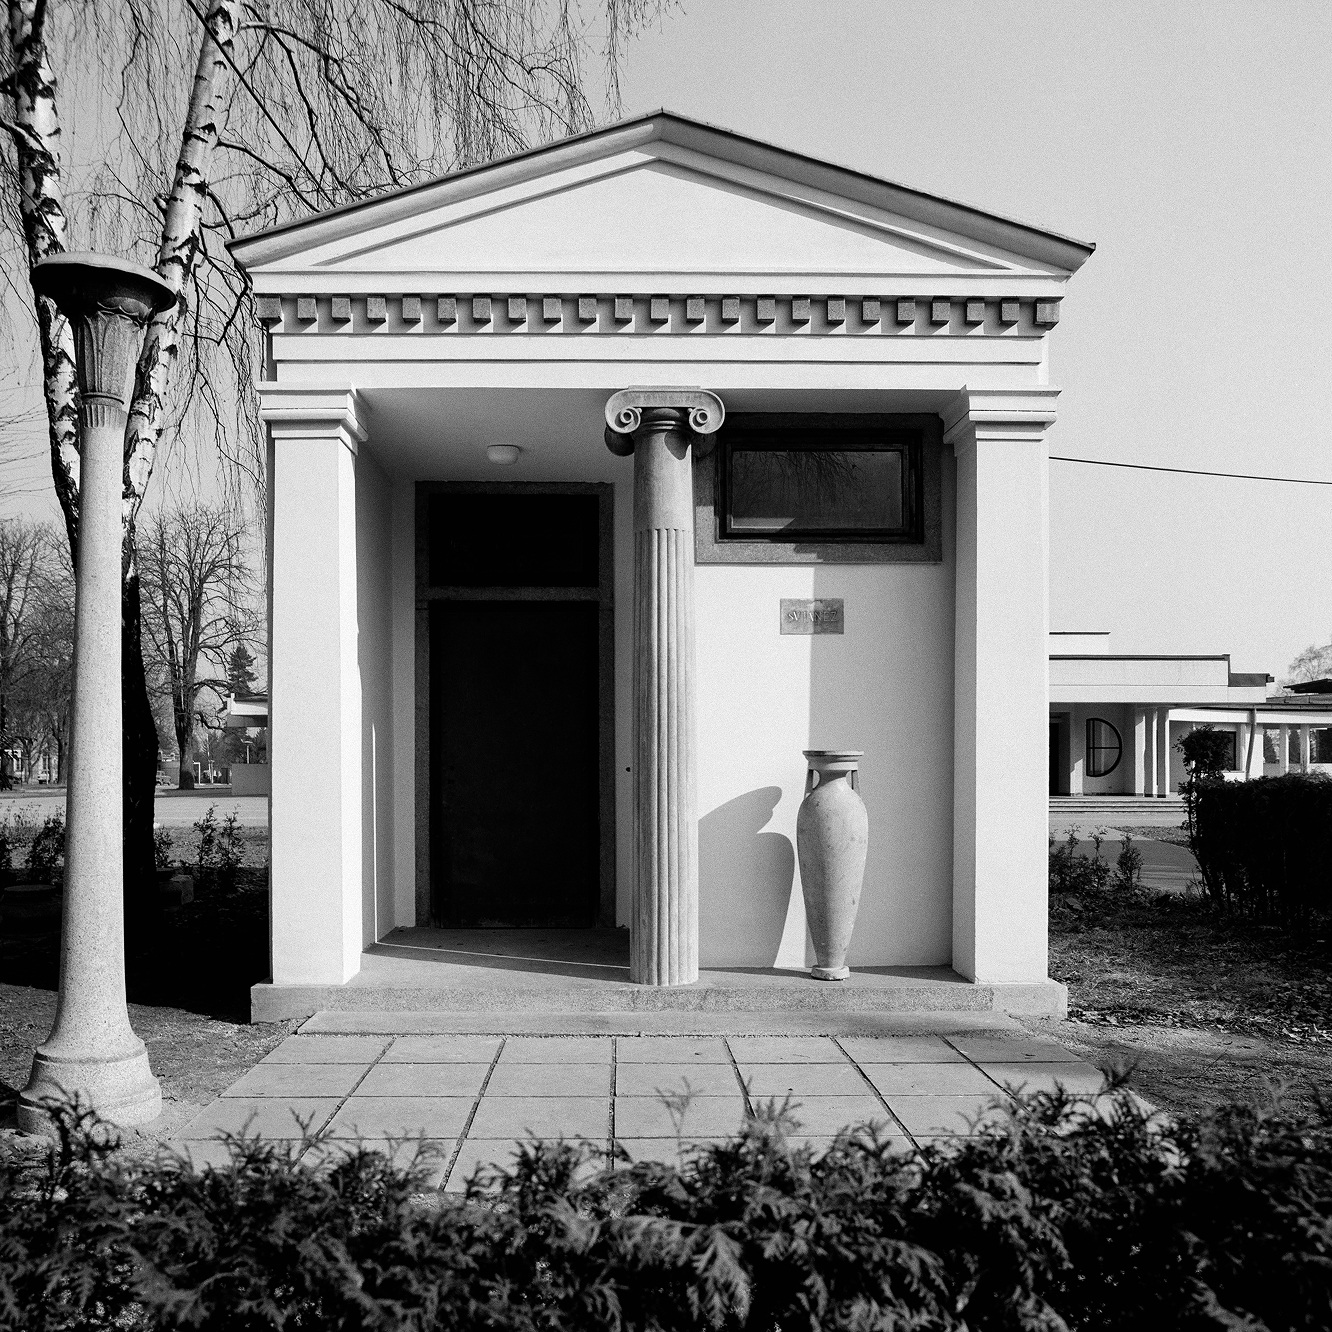
Contrary to the functionalist trends of the time, the architect created a monumental space that paid tribute to the local traditions, emphasising the collective spirit as well as a sense of intimacy and homeliness. Art historian France Stele, one of the key figures in the development of Plečnik’s Ljubljana, noted: “Here, Plečnik’s spirit beheld an image of our village and picket fences that led from houses to cemeteries. Roads lined with wayside shrines and chapels where funeral processions took rest – could this domestic sight be used as a point of departure? /…/ We need a garden of farewell from our departed, with chapels set up in the greenery to serve as individual morgues. Why not give them names of parish patron saints, so that everyone can find their final stop in their own parish chapel.”
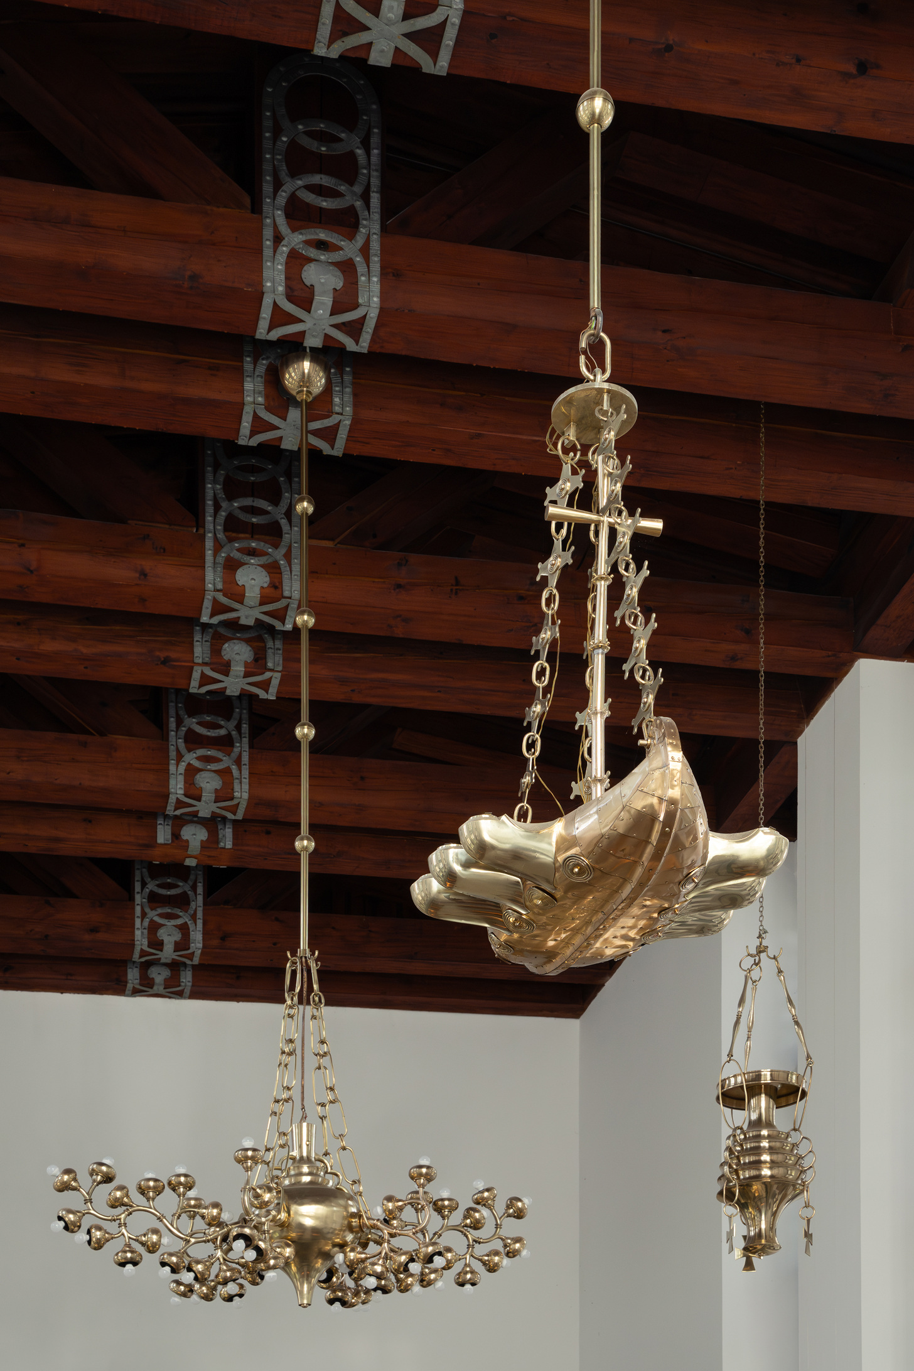
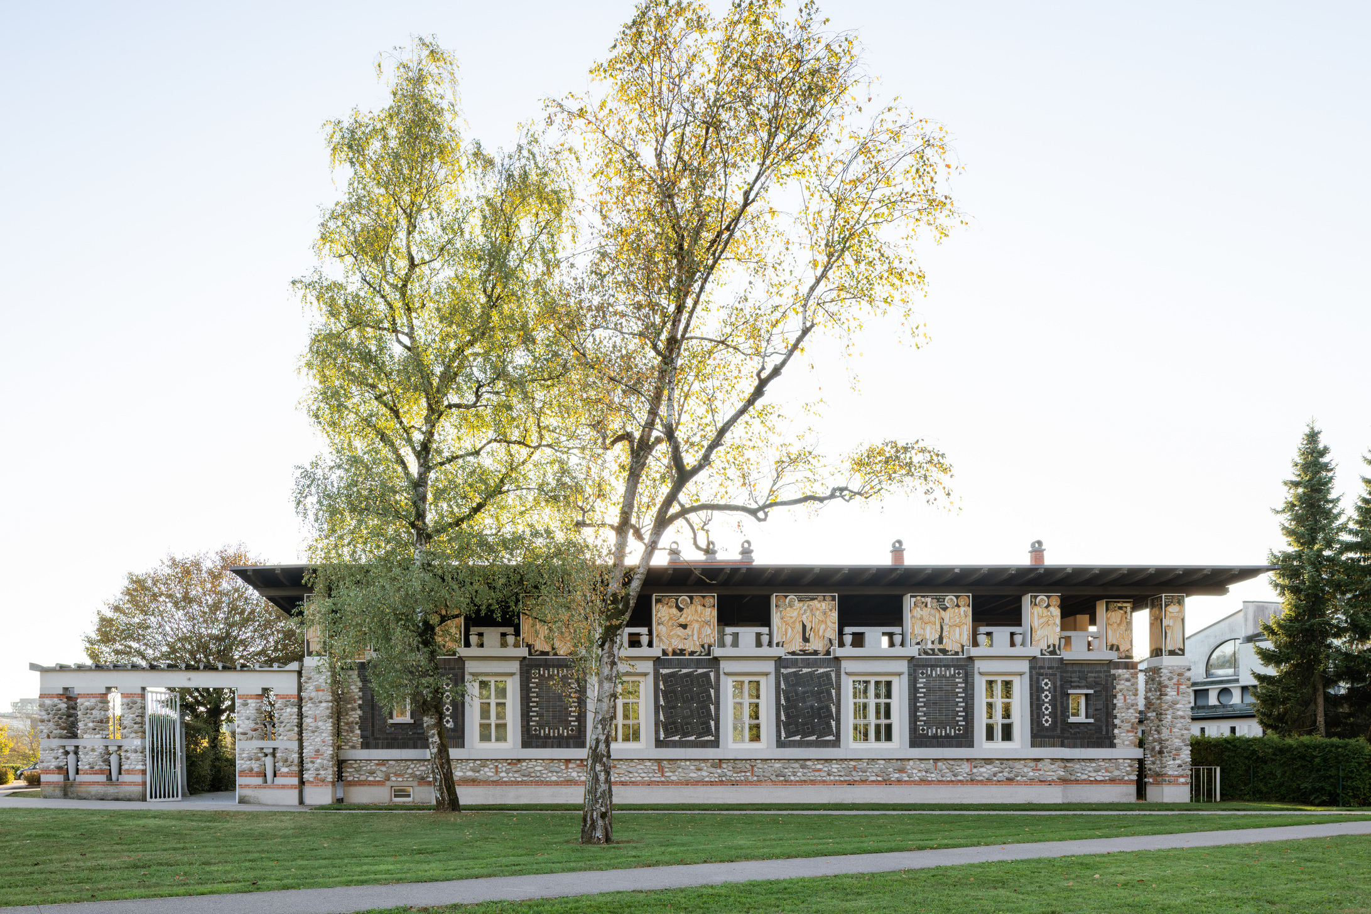
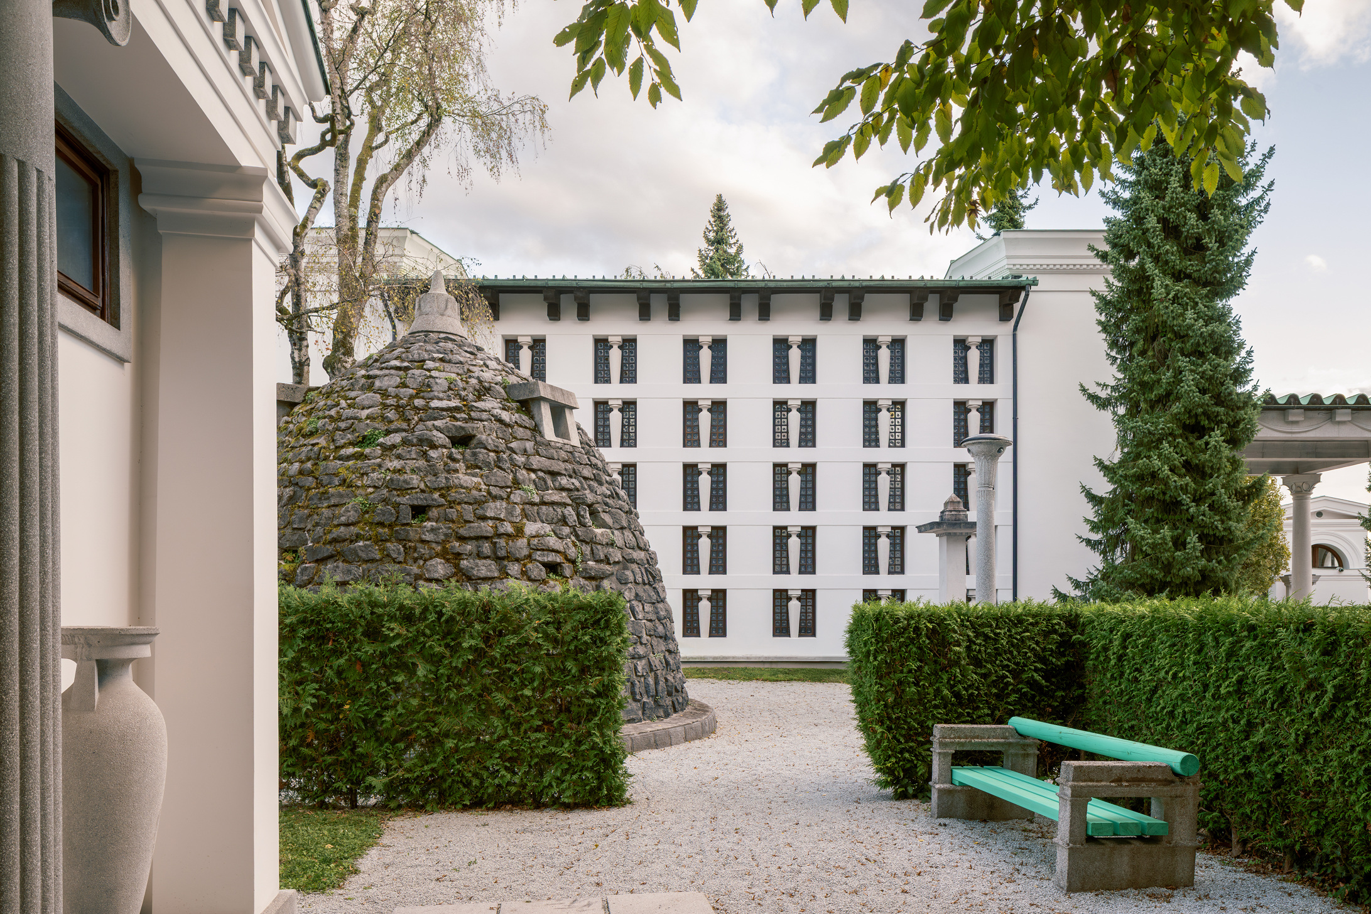
Plečnik’s interpretation of the history of architecture played an important role in the design of the Garden of All Saints. Poetic and playful, his diverse architectures abound with symbolism and monumentality. The chapels of rest are particularly striking, each designed in a different style derived from the history of architecture: a prehistoric tumulus, a Greek temple, Byzantine and Far-Eastern architecture, and other models. The carpentry workshop stands out with its Semper-inspired façade, its walls designed as ceramic and stone carpets, and the roof separated from the building volume.

Plečnik’s Žale – Garden of All Saints
1938–1944
The funerary complex of Plečnik’s Žale was designed as the city of the dead, entered through monumental propylaea that lead the visitor to a vast yet intimate park with a series of small architectures, urban furniture, and lush greenery.
Contrary to the functionalist trends of the time, the architect created a monumental space that paid tribute to the local traditions, emphasising the collective spirit as well as a sense of intimacy and homeliness. Art historian France Stele, one of the key figures in the development of Plečnik’s Ljubljana, noted: “Here, Plečnik’s spirit beheld an image of our village and picket fences that led from houses to cemeteries. Roads lined with wayside shrines and chapels where funeral processions took rest – could this domestic sight be used as a point of departure? /…/ We need a garden of farewell from our departed, with chapels set up in the greenery to serve as individual morgues. Why not give them names of parish patron saints, so that everyone can find their final stop in their own parish chapel.”
Plečnik’s interpretation of the history of architecture played an important role in the design of the Garden of All Saints. Poetic and playful, his diverse architectures abound with symbolism and monumentality. The chapels of rest are particularly striking, each designed in a different style derived from the history of architecture: a prehistoric tumulus, a Greek temple, Byzantine and Far-Eastern architecture, and other models. The carpentry workshop stands out with its Semper-inspired façade, its walls designed as ceramic and stone carpets, and the roof separated from the building volume.