


Church of St. Francis of Assisi
1925–1931
The Church of St. Francis of Assisi is one of Plečnik’s earlier works in Ljubljana, and in many ways foreshadows his approach to the design of Ljubljana, including references from the history of architecture, monumentality, focus on the genius loci, and innovative (re)use of materials.
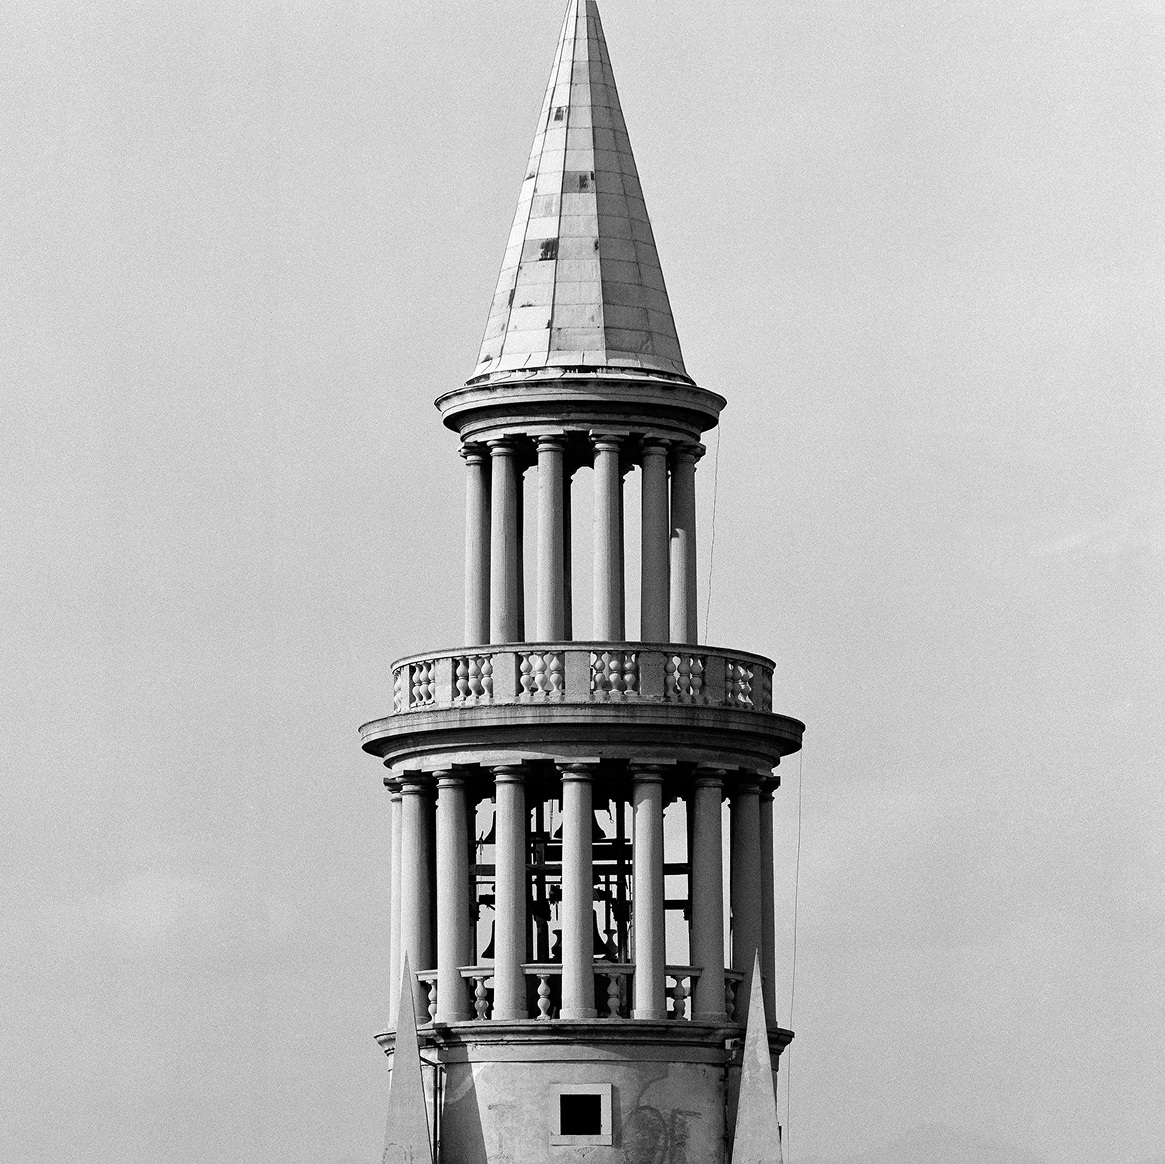
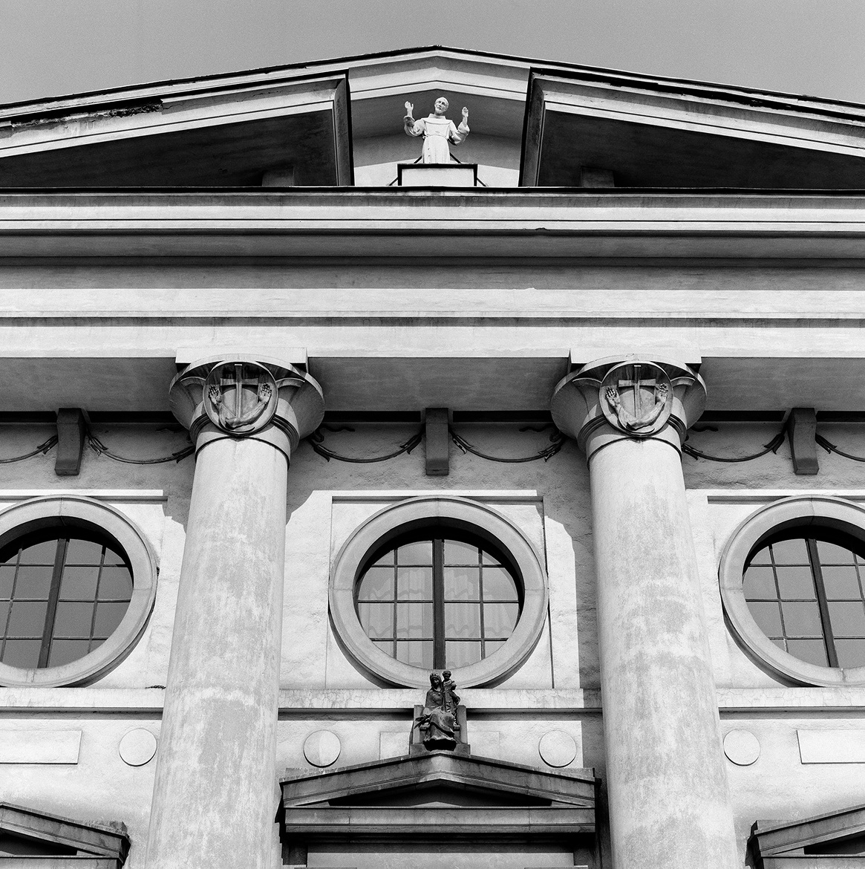
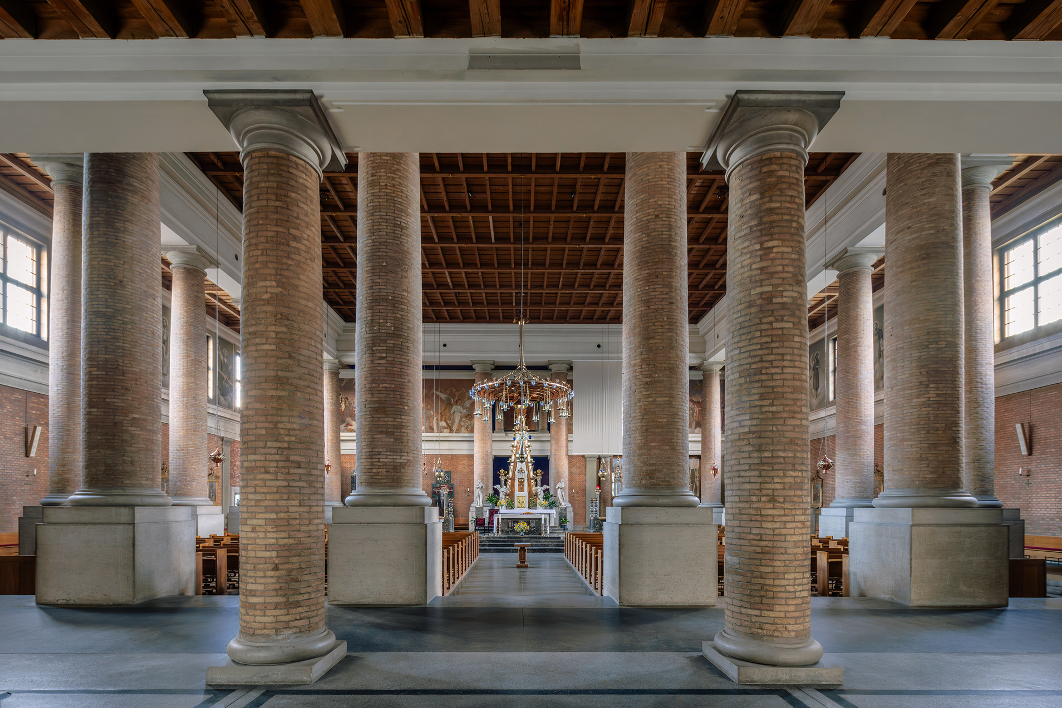
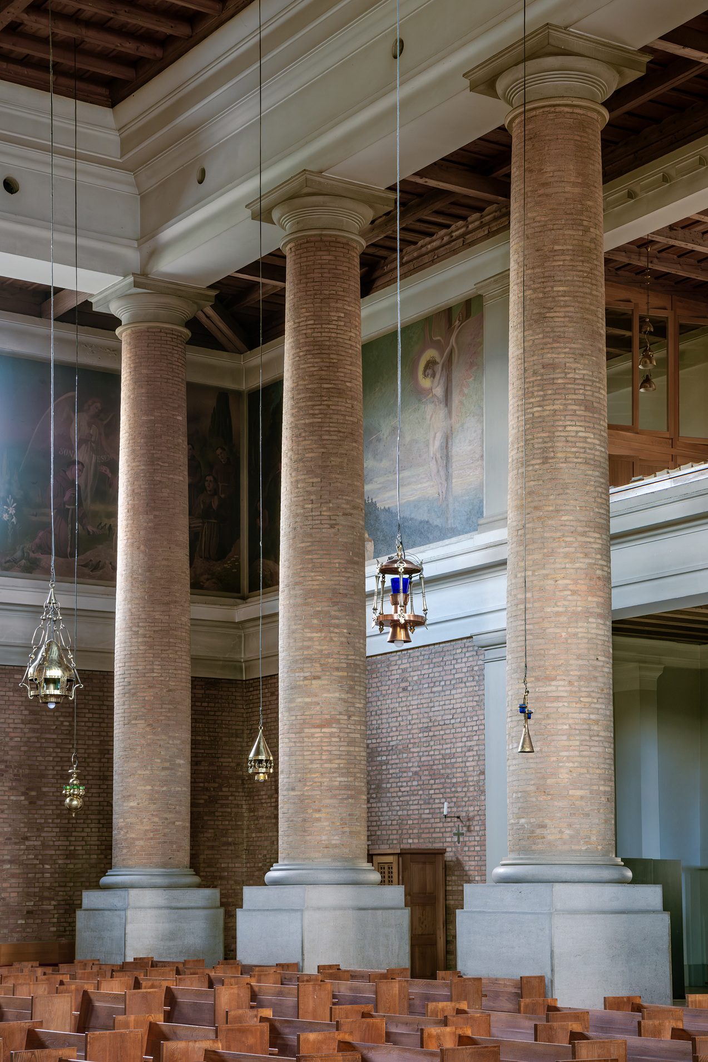
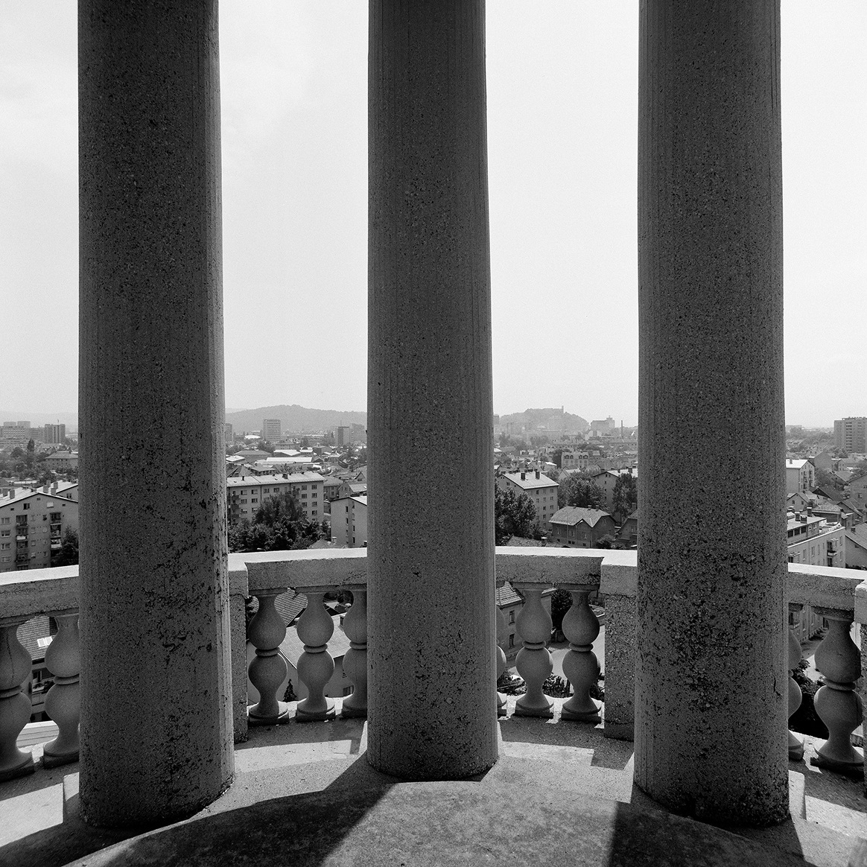
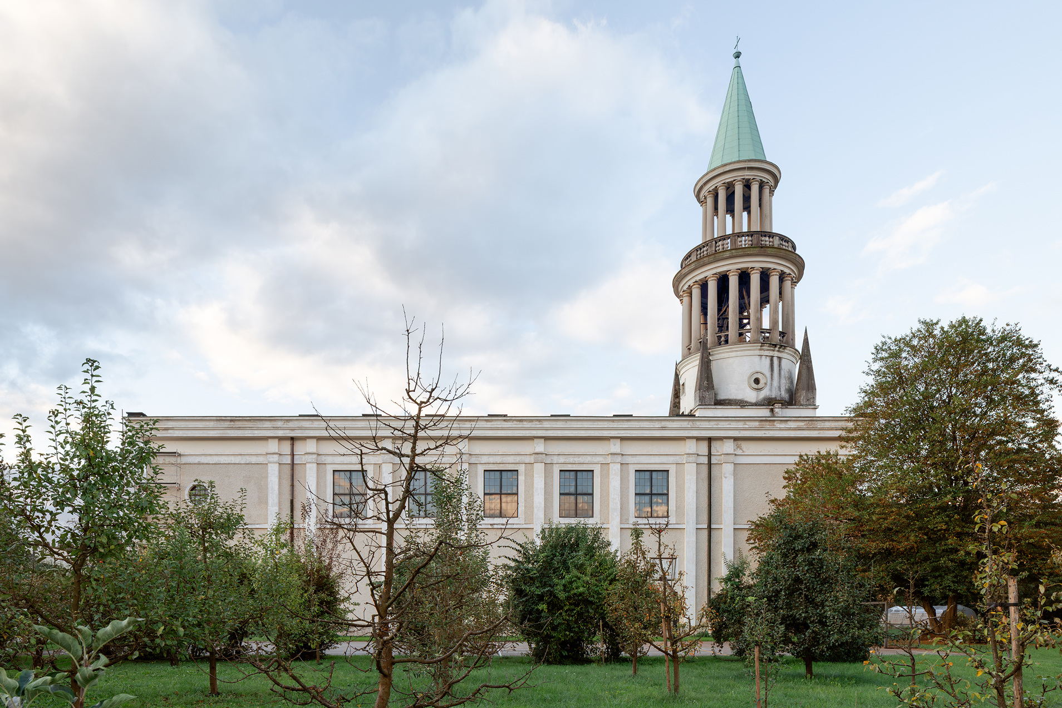
Plečnik’s design for the Church of St. Francis was based on his proposals for the Church of the Most Sacred Heart of Our Lord in Prague (designed in 1922), which he modified. The classical façade has an accentuated columnar portal, and the belfry, invoking a Renaissance tempietto, makes a striking visual marker. Embracing the central nave is an impressive colonnaded ambulatory that demarks the space in-between, so that the central hall appears as a space within a space. With its flat wooden ceiling and clerestory windows the church is reminiscent of an old Christian basilica. Multiple ornate suspended lamps and chandeliers soften the otherwise monumental space, with light filtered through coloured glass and reflected from metal shades, thus adding to the atmosphere of the space. One of his more original and economic ways of using materials is the use of asphalt for the paving in the church interior.
In many ways, the design for the Church of St. Francis of Assisi was innovative and novel at the time, seeking to reform the design of liturgical space so as to place worshippers at the centre.
Church of St. Francis of Assisi
1925–1931
The Church of St. Francis of Assisi is one of Plečnik’s earlier works in Ljubljana, and in many ways foreshadows his approach to the design of Ljubljana, including references from the history of architecture, monumentality, focus on the genius loci, and innovative (re)use of materials.
Plečnik’s design for the Church of St. Francis was based on his proposals for the Church of the Most Sacred Heart of Our Lord in Prague (designed in 1922), which he modified. The classical façade has an accentuated columnar portal, and the belfry, invoking a Renaissance tempietto, makes a striking visual marker. Embracing the central nave is an impressive colonnaded ambulatory that demarks the space in-between, so that the central hall appears as a space within a space. With its flat wooden ceiling and clerestory windows the church is reminiscent of an old Christian basilica. Multiple ornate suspended lamps and chandeliers soften the otherwise monumental space, with light filtered through coloured glass and reflected from metal shades, thus adding to the atmosphere of the space. One of his more original and economic ways of using materials is the use of asphalt for the paving in the church interior.
In many ways, the design for the Church of St. Francis of Assisi was innovative and novel at the time, seeking to reform the design of liturgical space so as to place worshippers at the centre.