


Church of St. Michael
1937–1939
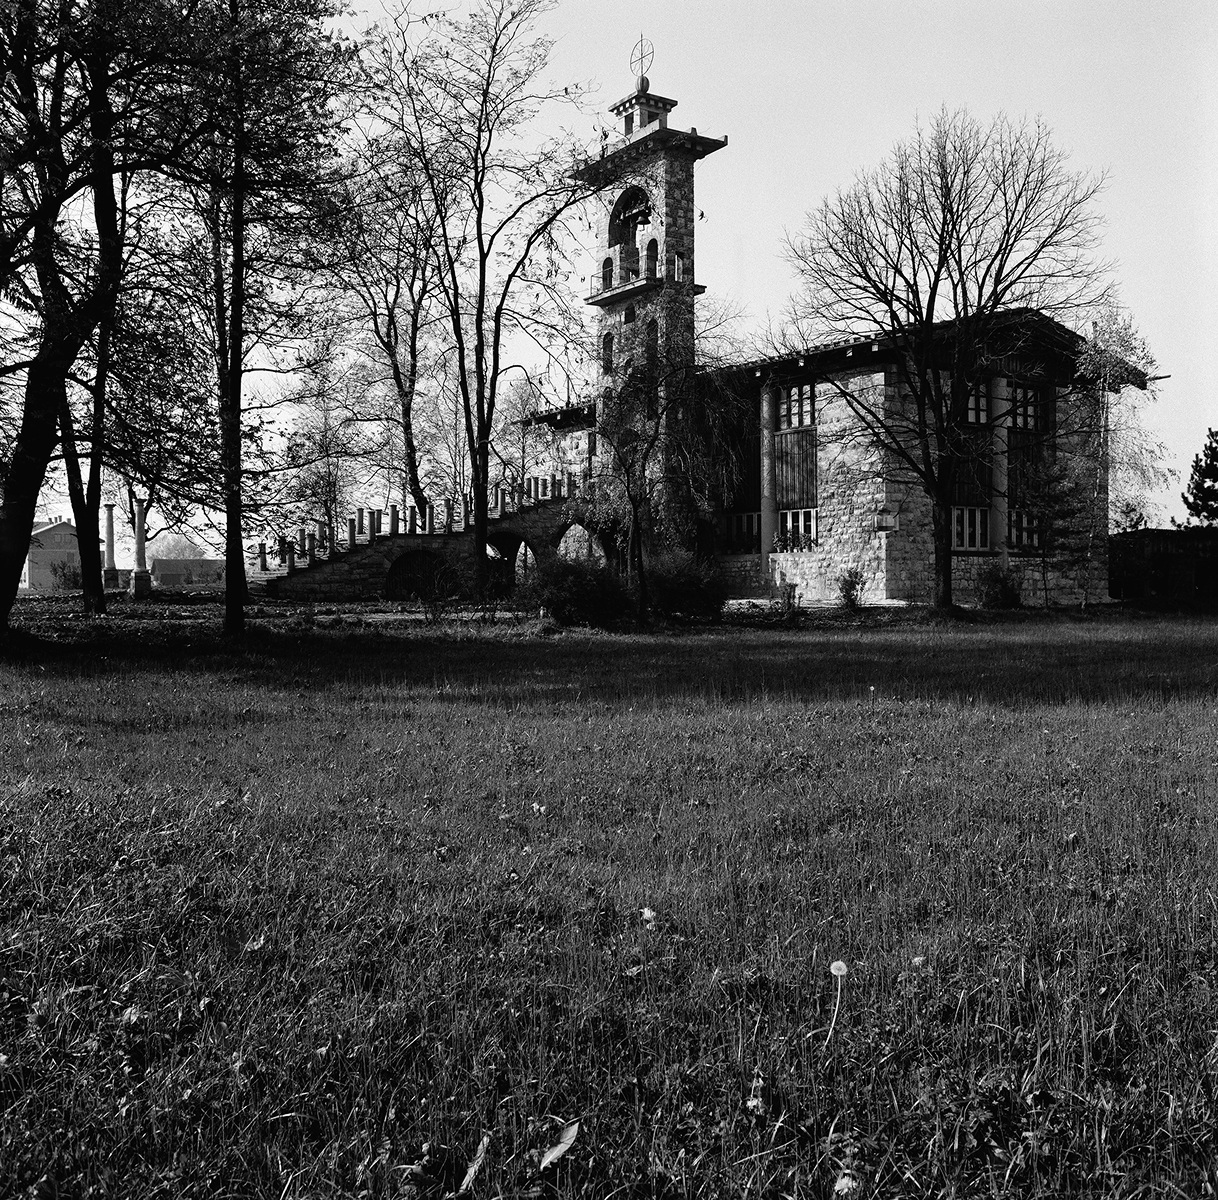
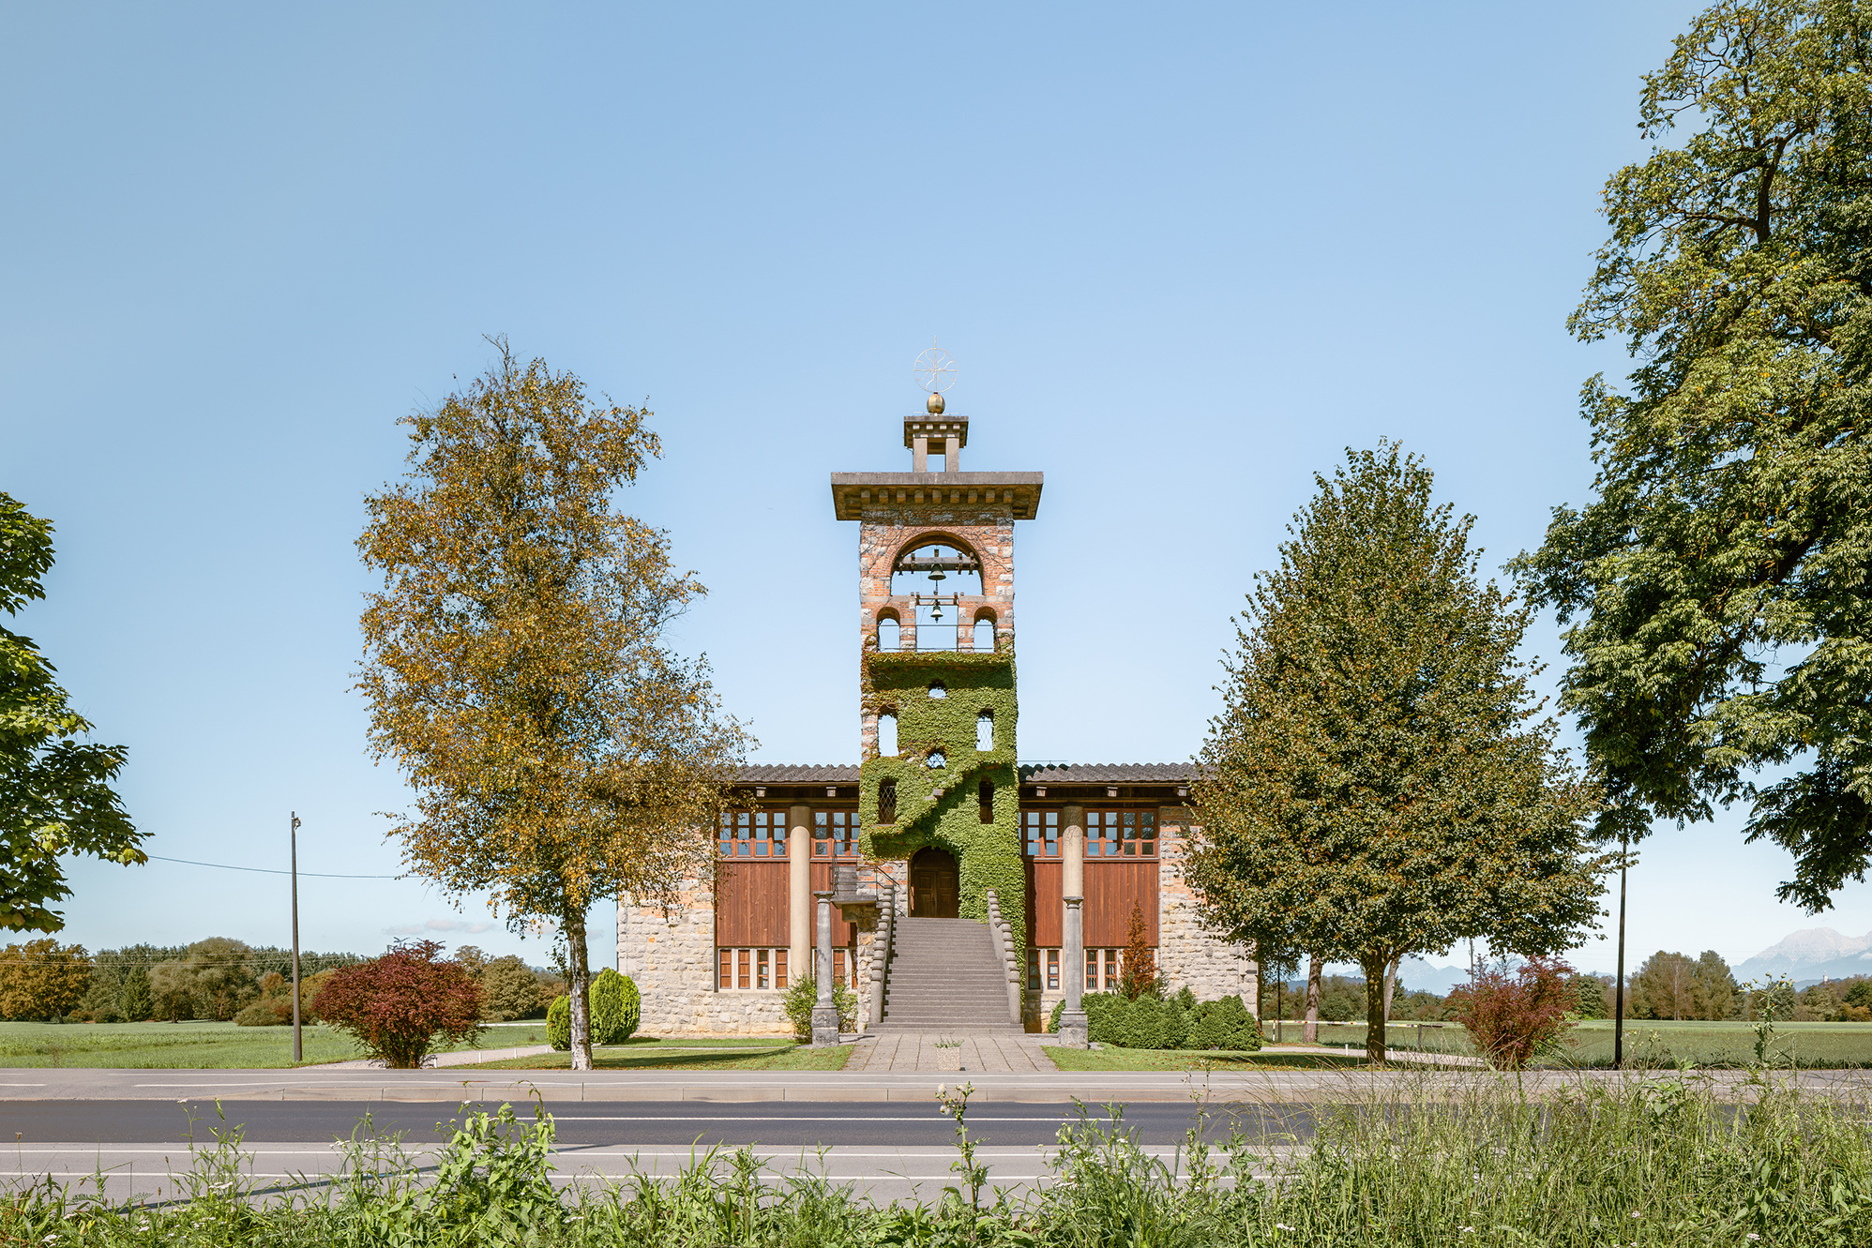
The Church of St. Michael in Črna vas, on the southern edge of Ljubljana, incorporates elements of local, classical, and even Japanese architecture. Despite limited resources, Plečnik’s design elevated the local tradition and highlighted the genius loci of the space (marsh landscape), bringing together classical architecture, rural elements, and local materials (he sourced the stone for the church in the local Podpeč quarry, and timber was donated by local villagers).
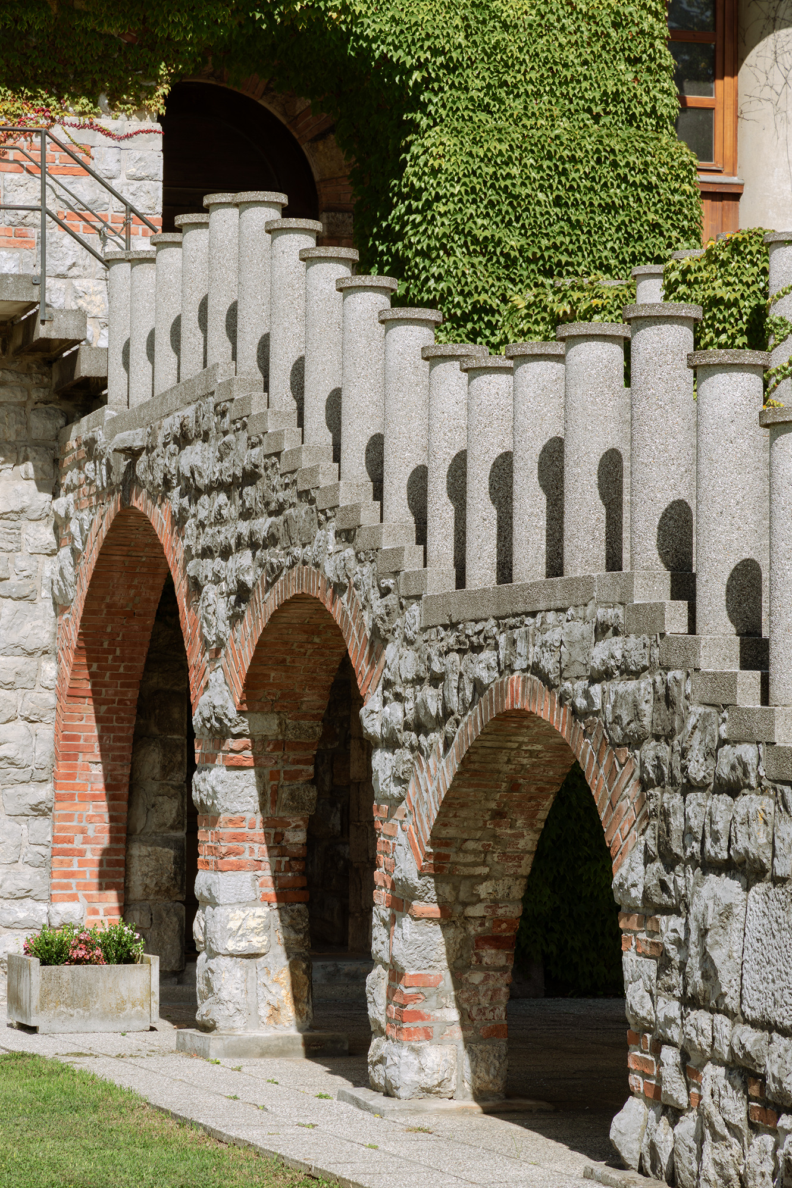
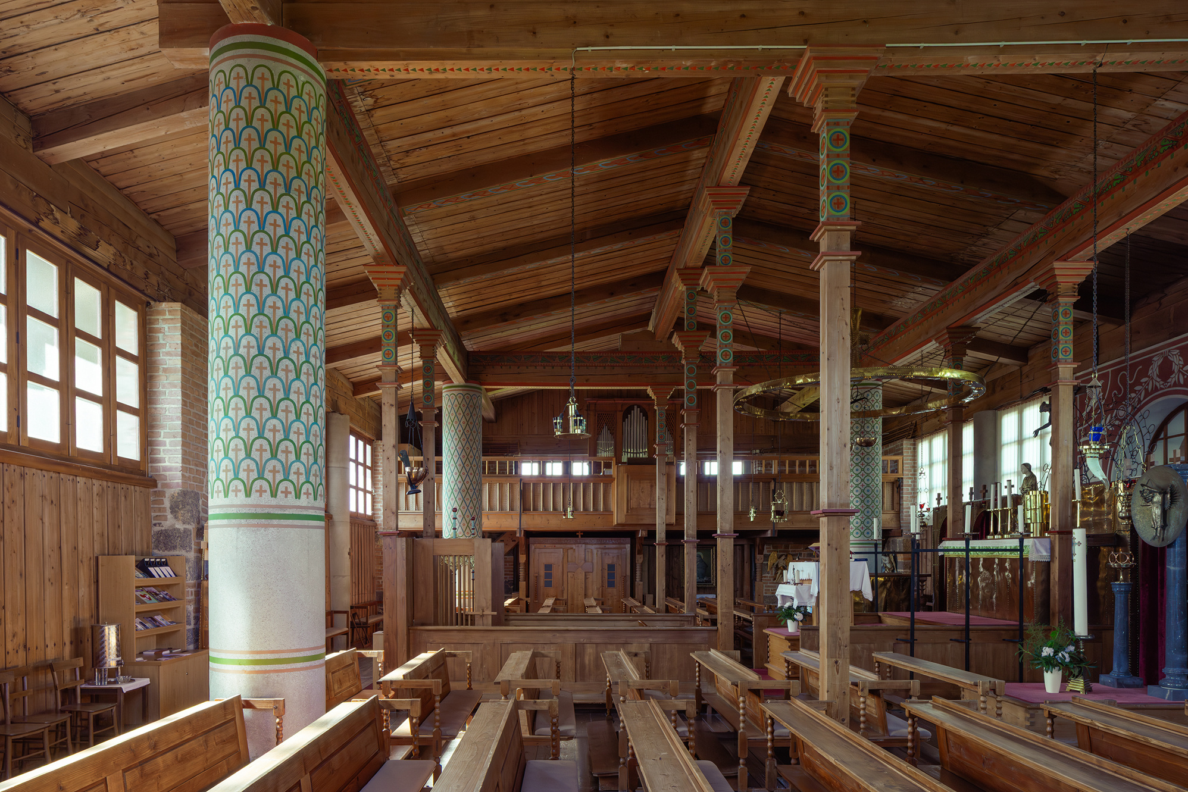
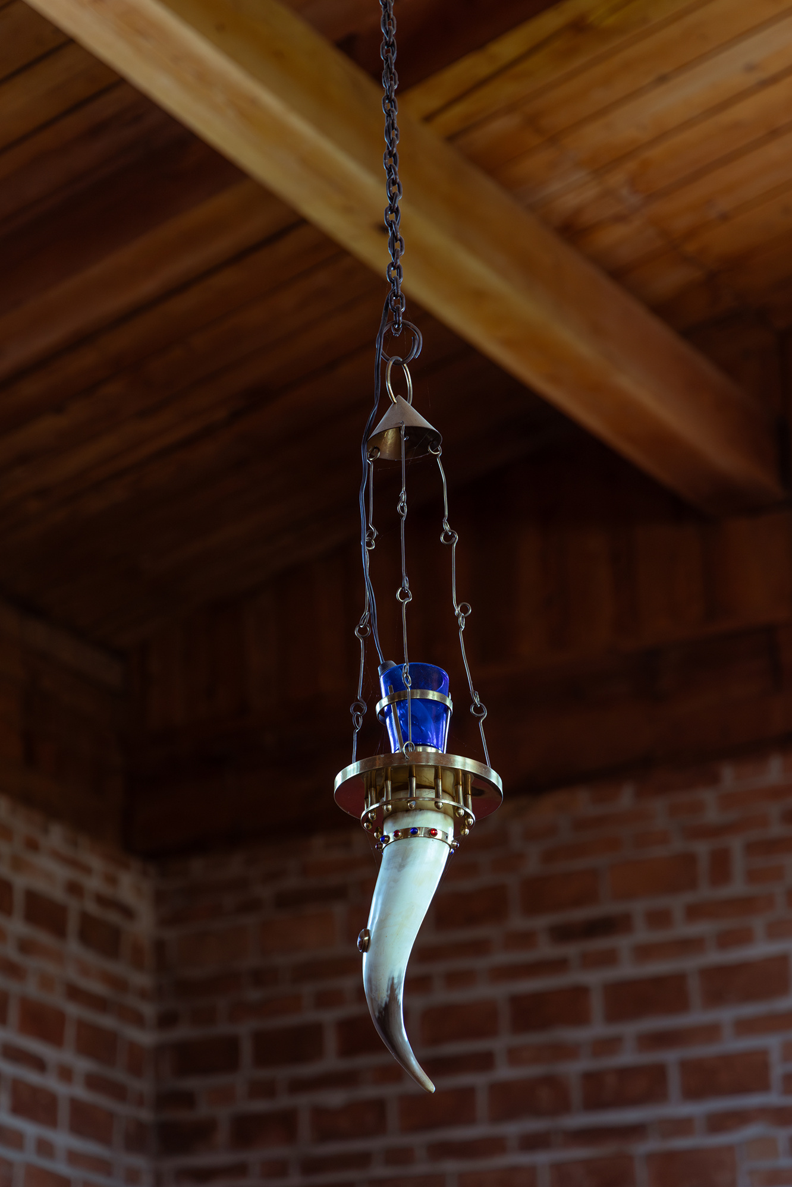
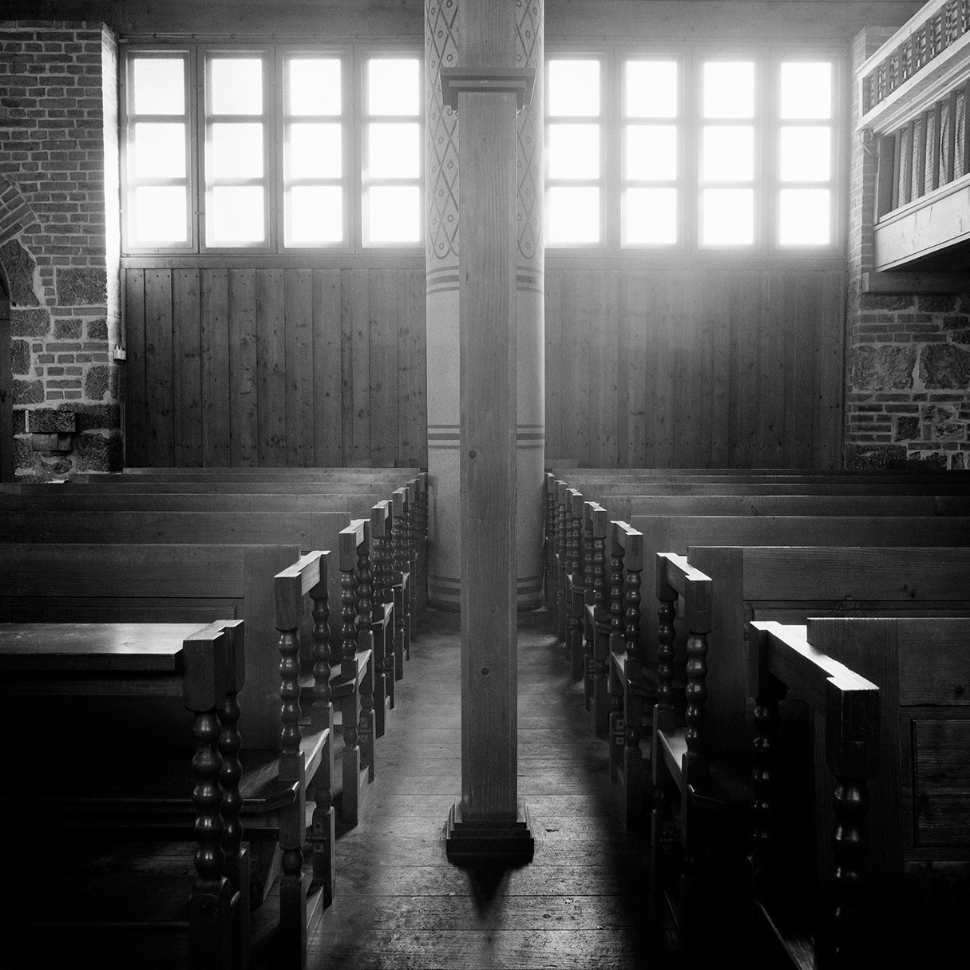
The church nave is transverse, with a raised worship space accessed via a long staircase and through a narrow belfry shaped like a cavity wall with a sound hole. Predominantly made of wood, the interior is a warm, inviting space. The architect’s genius comes through in his use of elements that are transformed into entirely new forms and uses: sewer pipes serve as support columns, Turkish coffee grinders and colourful glasses are used for chandeliers, and the chancel is modelled on the traditional Slovenian balcony (gank).
Church of St. Michael
1937–1939
The Church of St. Michael in Črna vas, on the southern edge of Ljubljana, incorporates elements of local, classical, and even Japanese architecture. Despite limited resources, Plečnik’s design elevated the local tradition and highlighted the genius loci of the space (marsh landscape), bringing together classical architecture, rural elements, and local materials (he sourced the stone for the church in the local Podpeč quarry, and timber was donated by local villagers).
The church nave is transverse, with a raised worship space accessed via a long staircase and through a narrow belfry shaped like a cavity wall with a sound hole. Predominantly made of wood, the interior is a warm, inviting space. The architect’s genius comes through in his use of elements that are transformed into entirely new forms and uses: sewer pipes serve as support columns, Turkish coffee grinders and colourful glasses are used for chandeliers, and the chancel is modelled on the traditional Slovenian balcony (gank).